APS-522A

APS-522A Prices start at $76,900, plus any options.

399 Square Feet


  • 1 beds
  • 1 baths
  • Park Model


This Park Model RV is built to the ANSI code.

Home Features

  • Porch/Outdoor Living Area
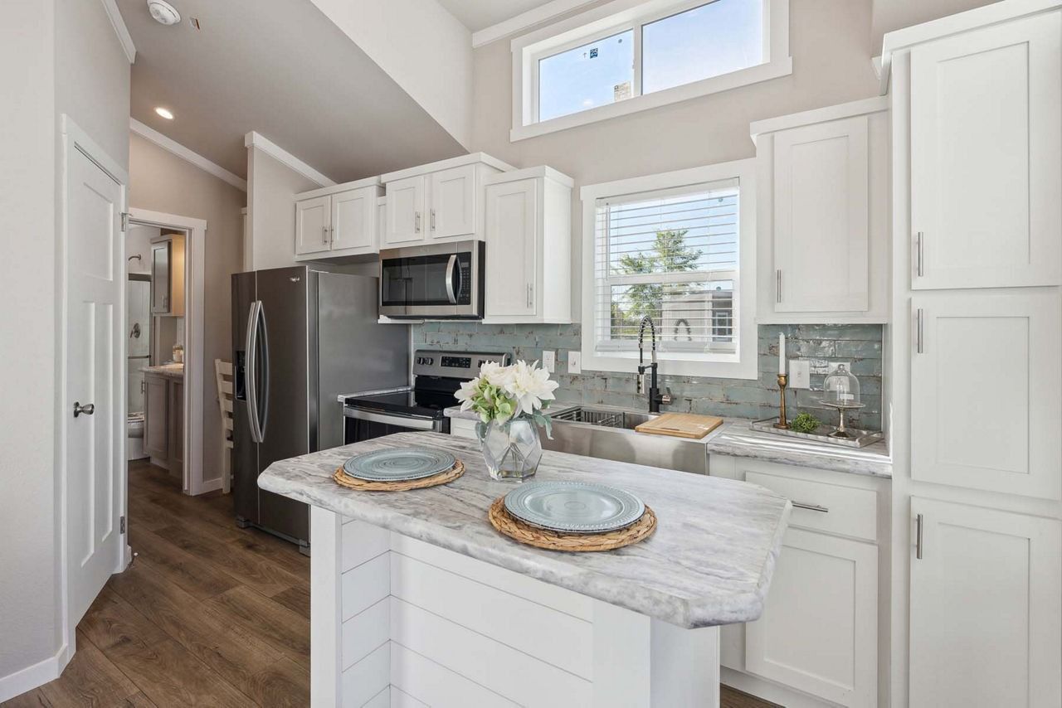
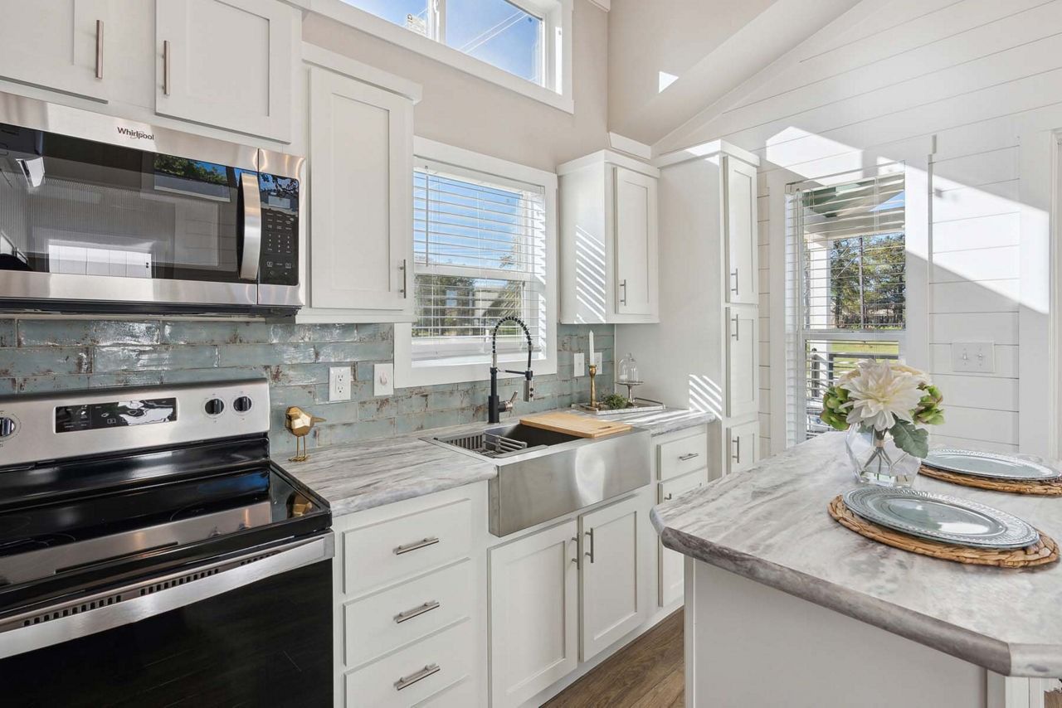
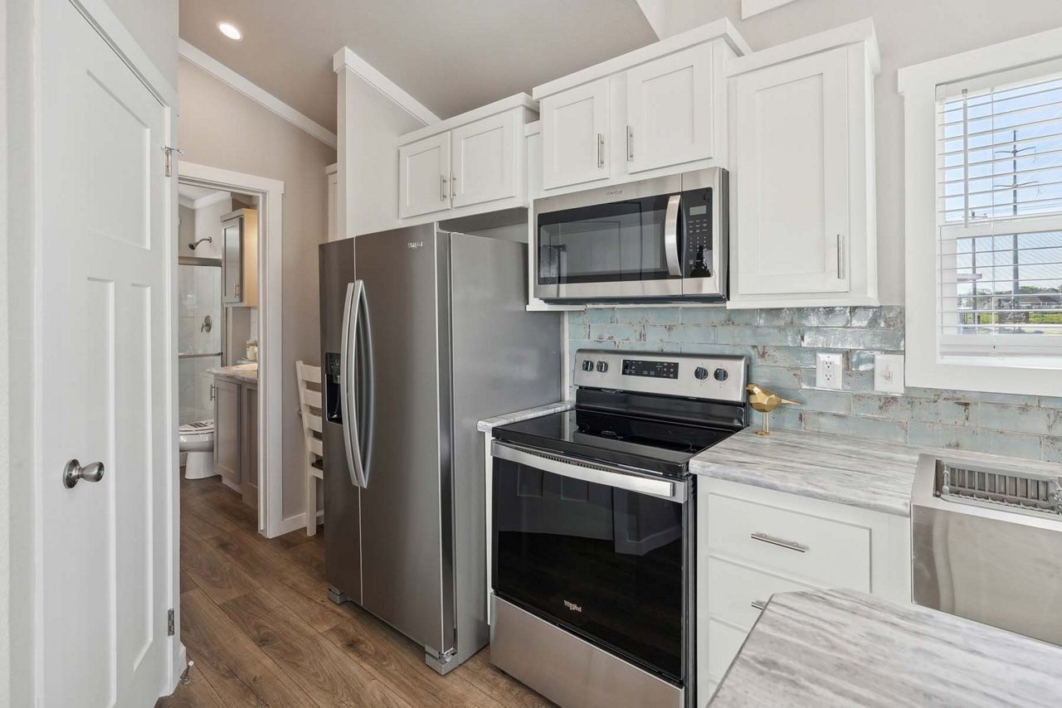
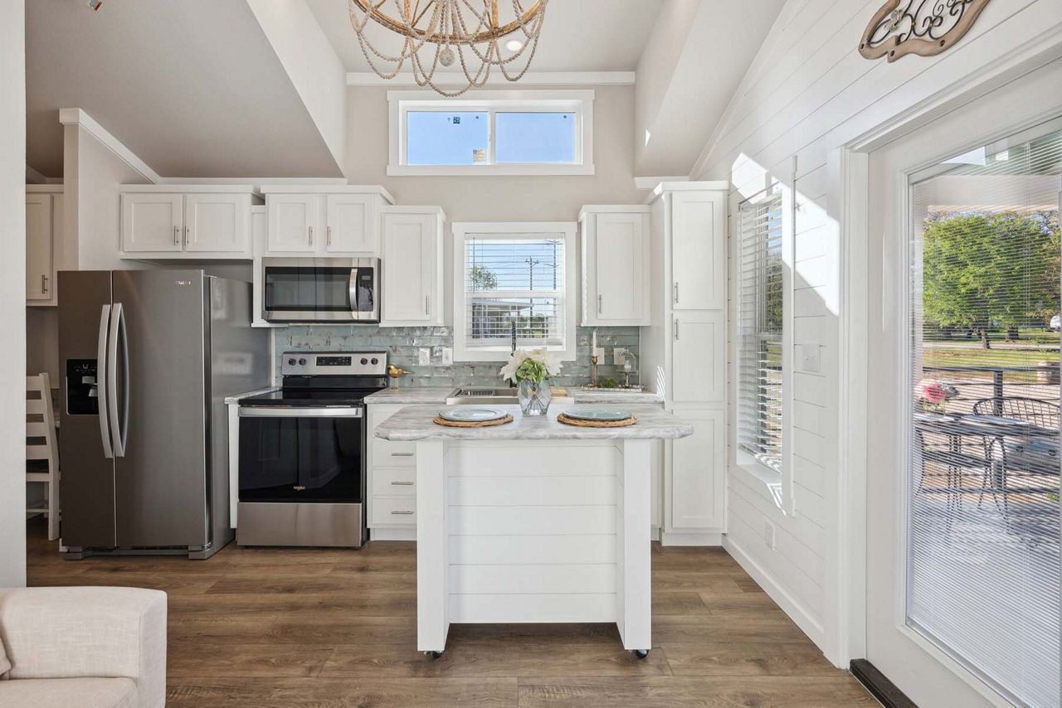
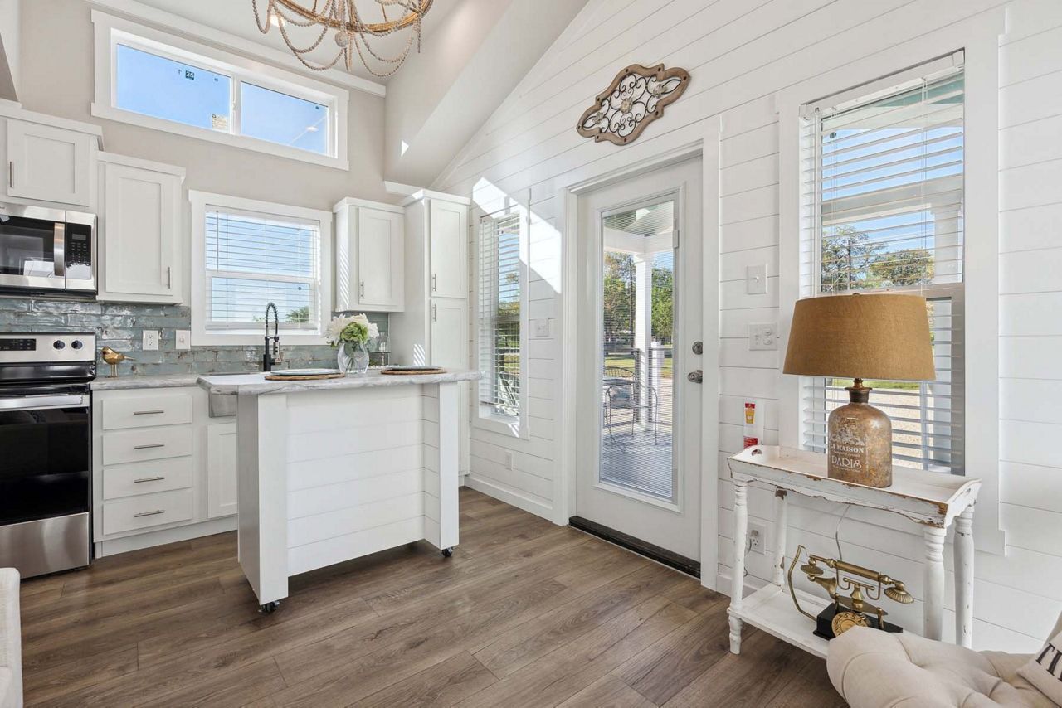
  • Bright white kitchen with island, stainless appliances, and a window above the sink

    Slide title

    Write your caption here
    Button
  • Bright white kitchen with stainless steel stove, farmhouse sink, and granite island in sunlight

    Slide title

    Write your caption here
    Button
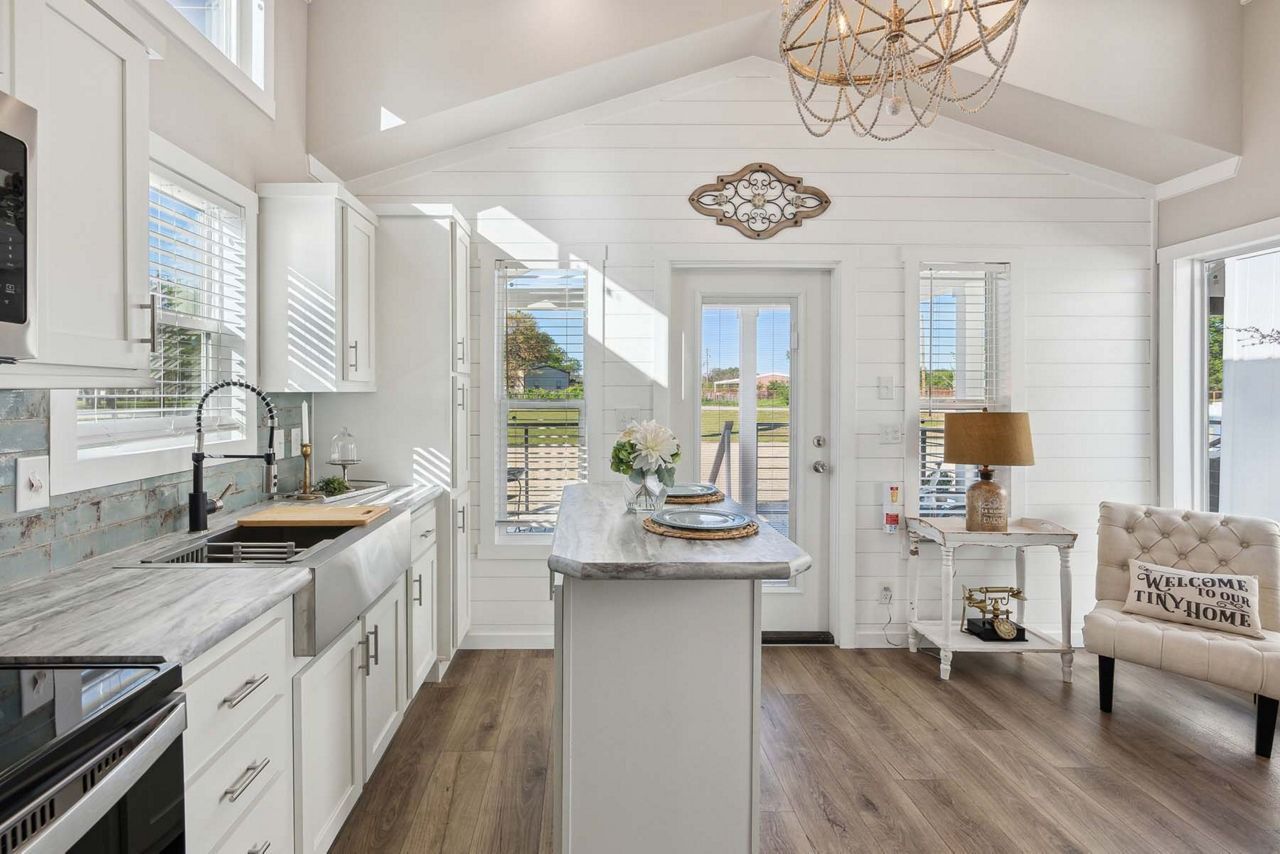
  • Bright white kitchen and dining area with island, wood floors, and large windows
    Slide title

    Write your caption here
    Button
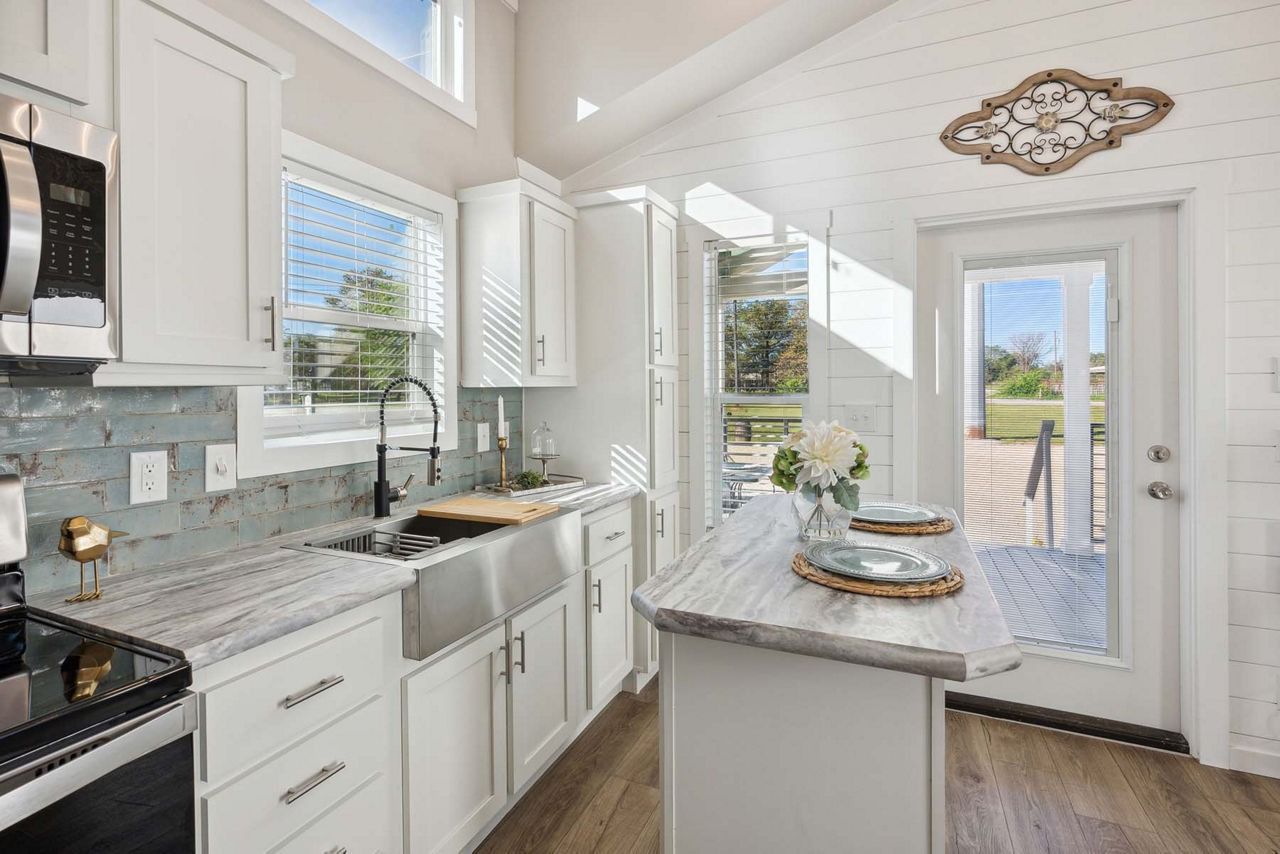
  • Bright white kitchen with granite island, stainless appliances, and open door to backyard under vaulted ceilings

    Slide title

    Write your caption here
    Button
  • Bright white kitchen with stainless steel appliances, light wood floors, and a window over the counter.
    Slide title

    Write your caption here
    Button
  • Bright white kitchen with stainless appliances, island, wood floors, and a glass door to the patio.

    Slide title

    Write your caption here
    Button
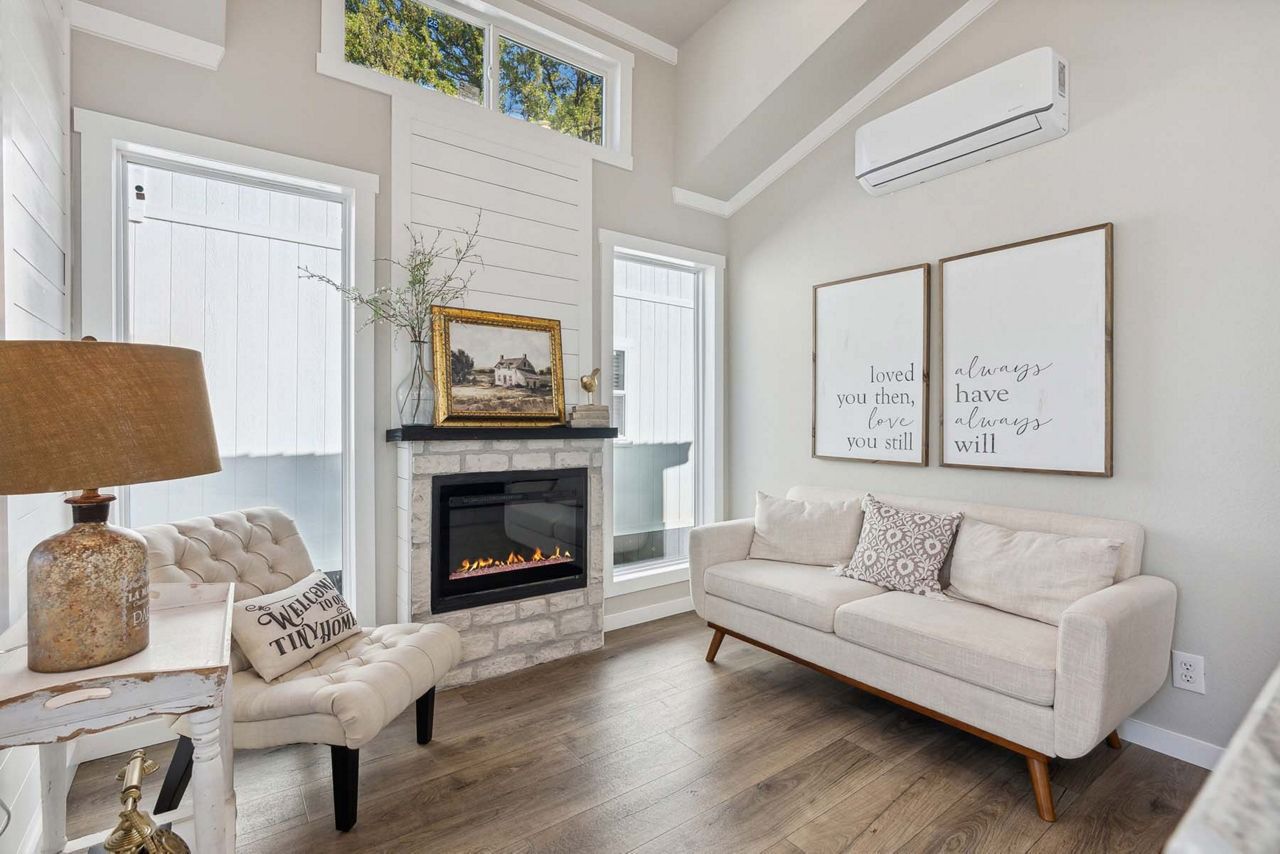
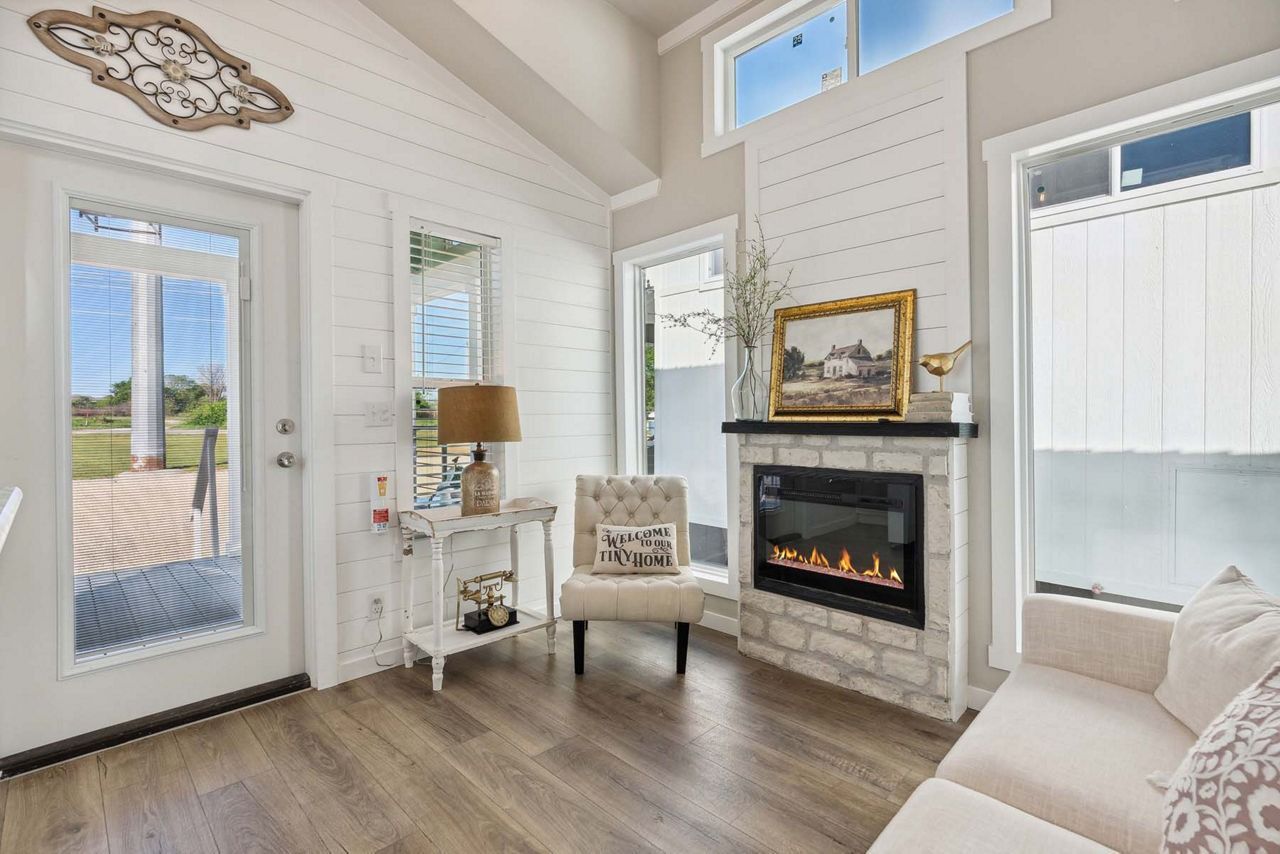
  • Bright living room with white sofa, fireplace, and wall art, with natural light and a woven lamp.

    Slide title

    Write your caption here
    Button
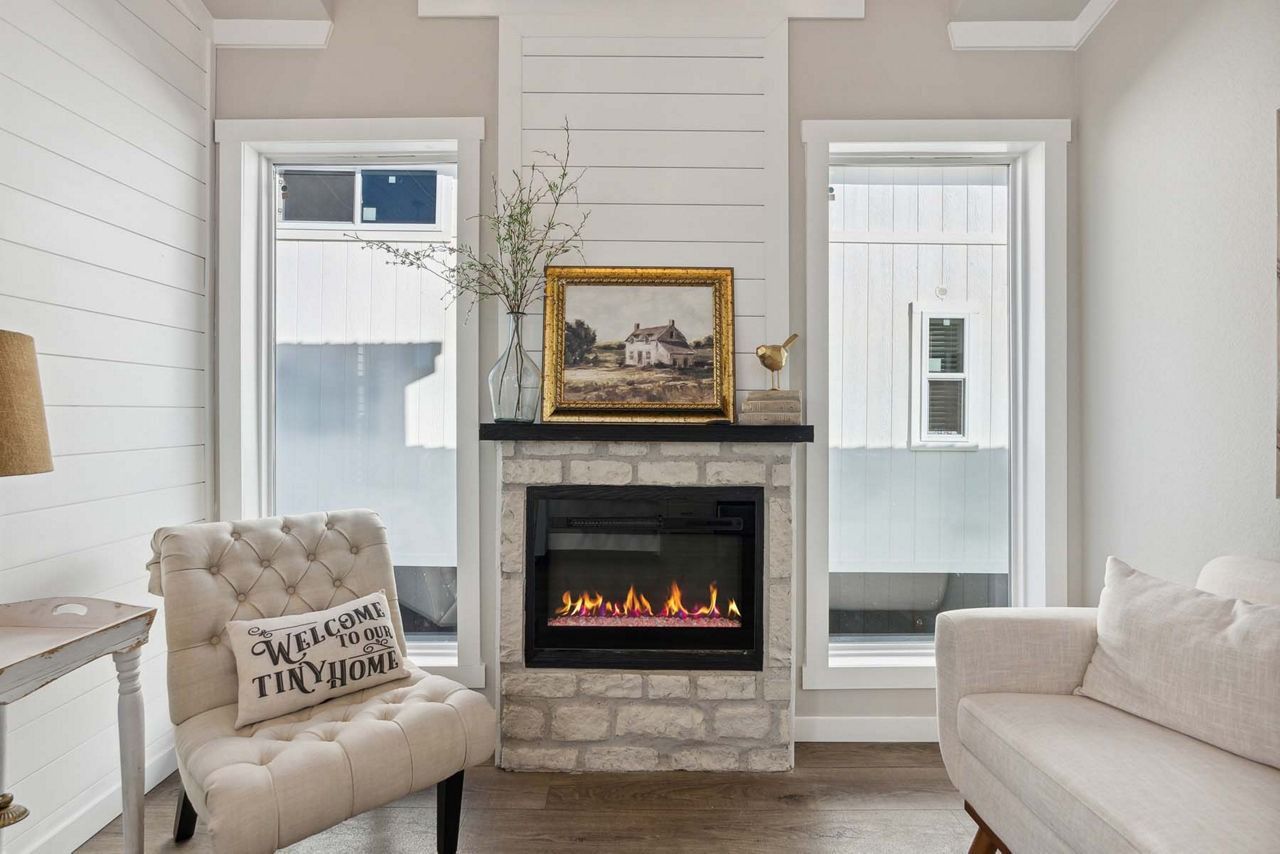
  • Bright living room with fireplace, tufted chairs, beige sofa, and a framed painting on the mantel

    Slide title

    Write your caption here
    Button
  • Bright living room with fireplace, high windows, glass door, white walls, and light wood floors

    Slide title

    Write your caption here
    Button
  • Bright white kitchen with island, stainless appliances, wood floors, and glass door to a porch

    Slide title

    Write your caption here
    Button
  • Bright bedroom with gray walls, a made bed, wood nightstands, and high windows above the bed

    Slide title

    Write your caption here
    Button
  • Bright bedroom with white walls, wooden bed, bedside lamp, and hardwood floors.

    Slide title

    Write your caption here
    Button
  • Bright bedroom with a bed, nightstands, and three windows on light gray walls

    Slide title

    Write your caption here
    Button
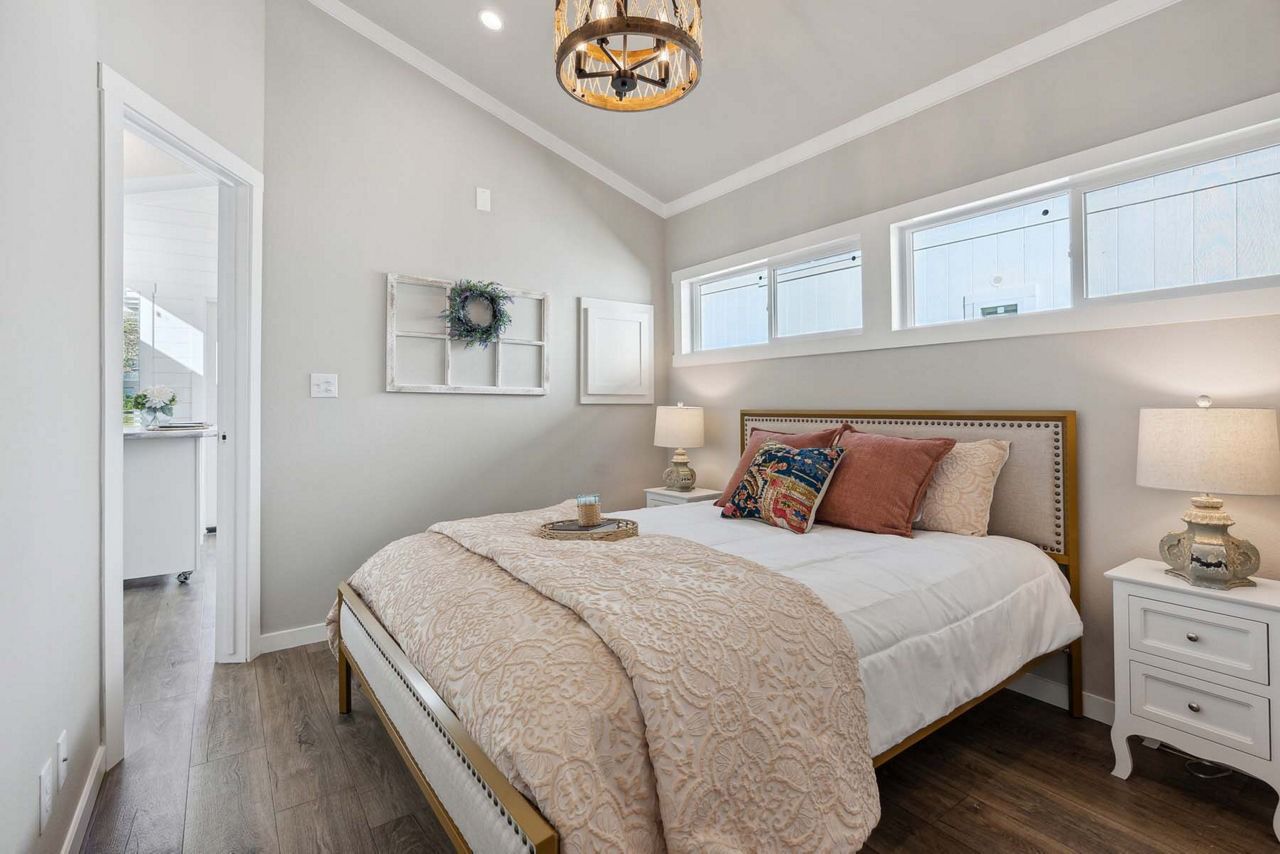
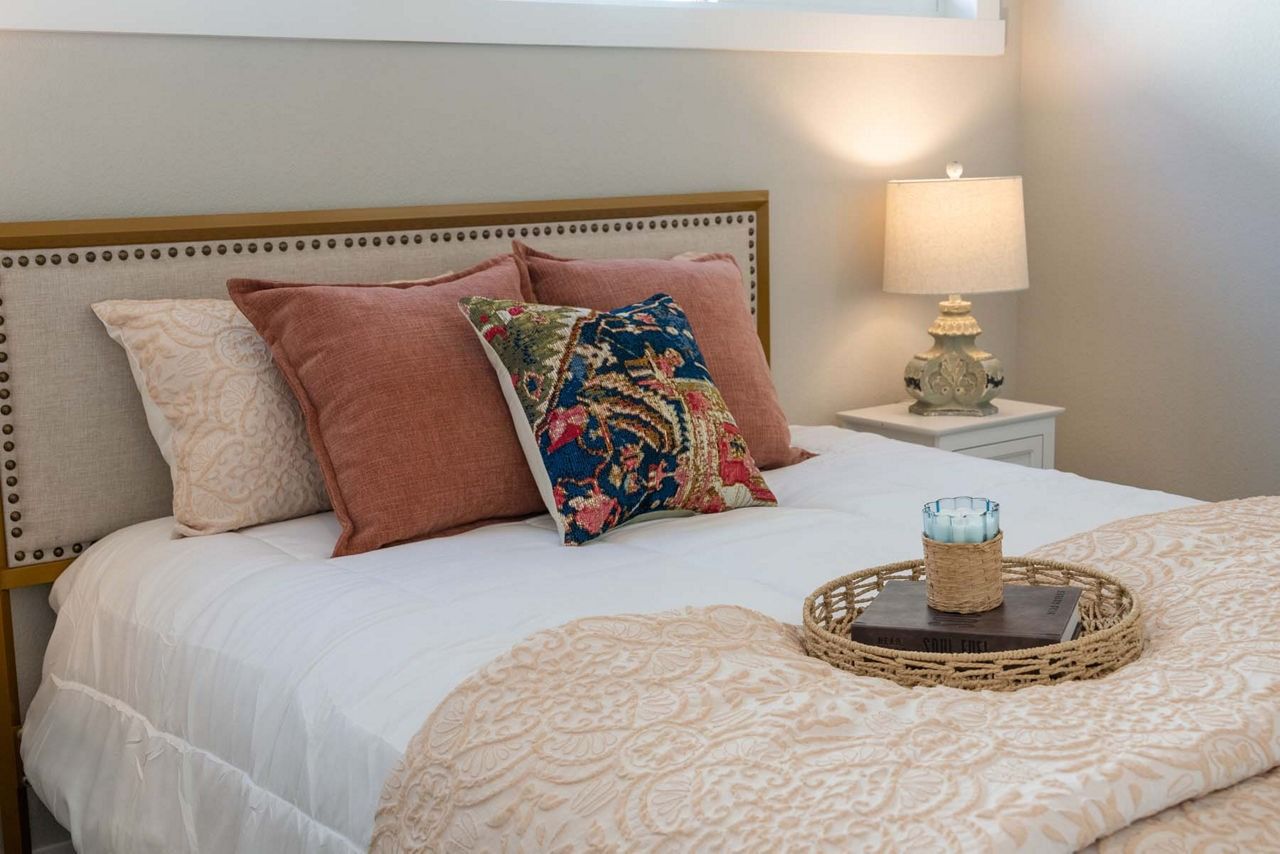
  • Bright bedroom with a white bed, pink and floral pillows, and a bedside lamp on a white nightstand

    Slide title

    Write your caption here
    Button
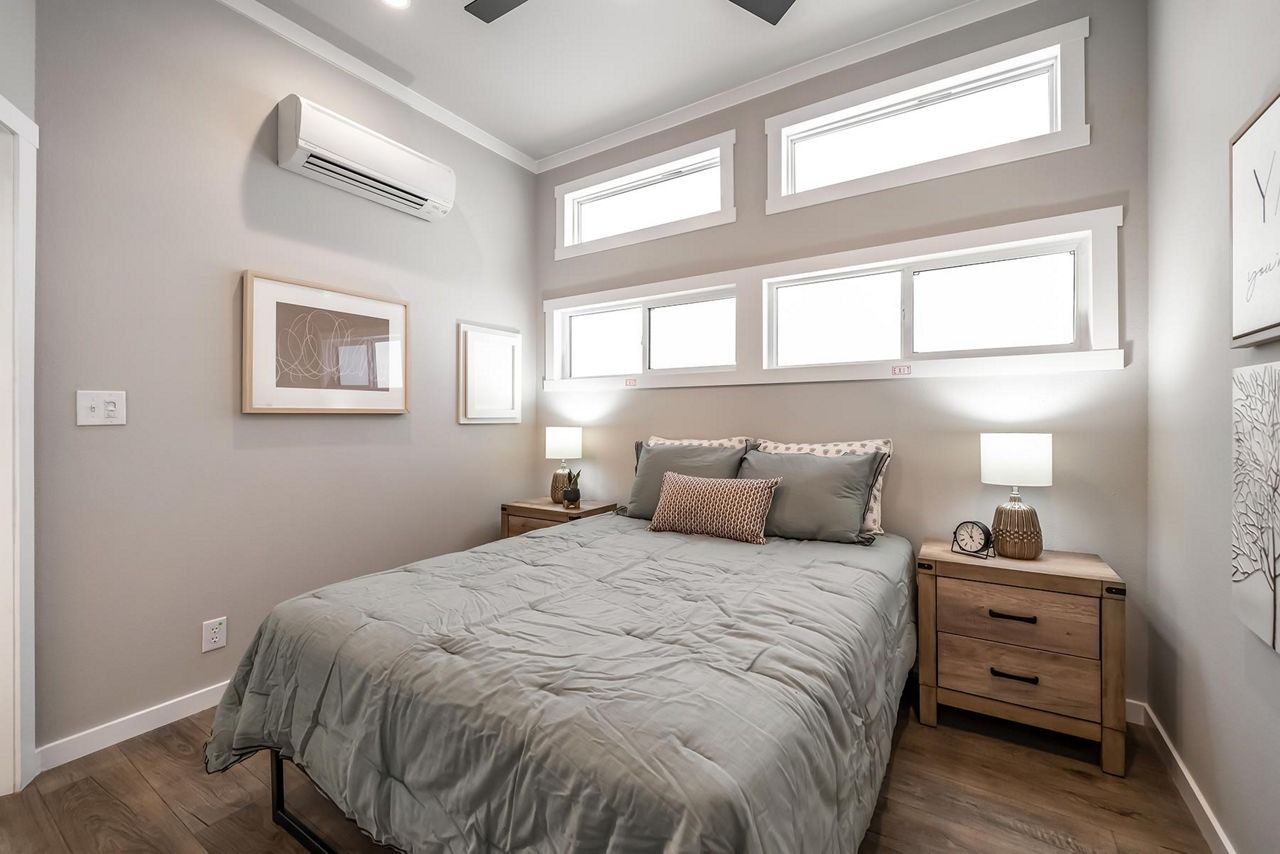
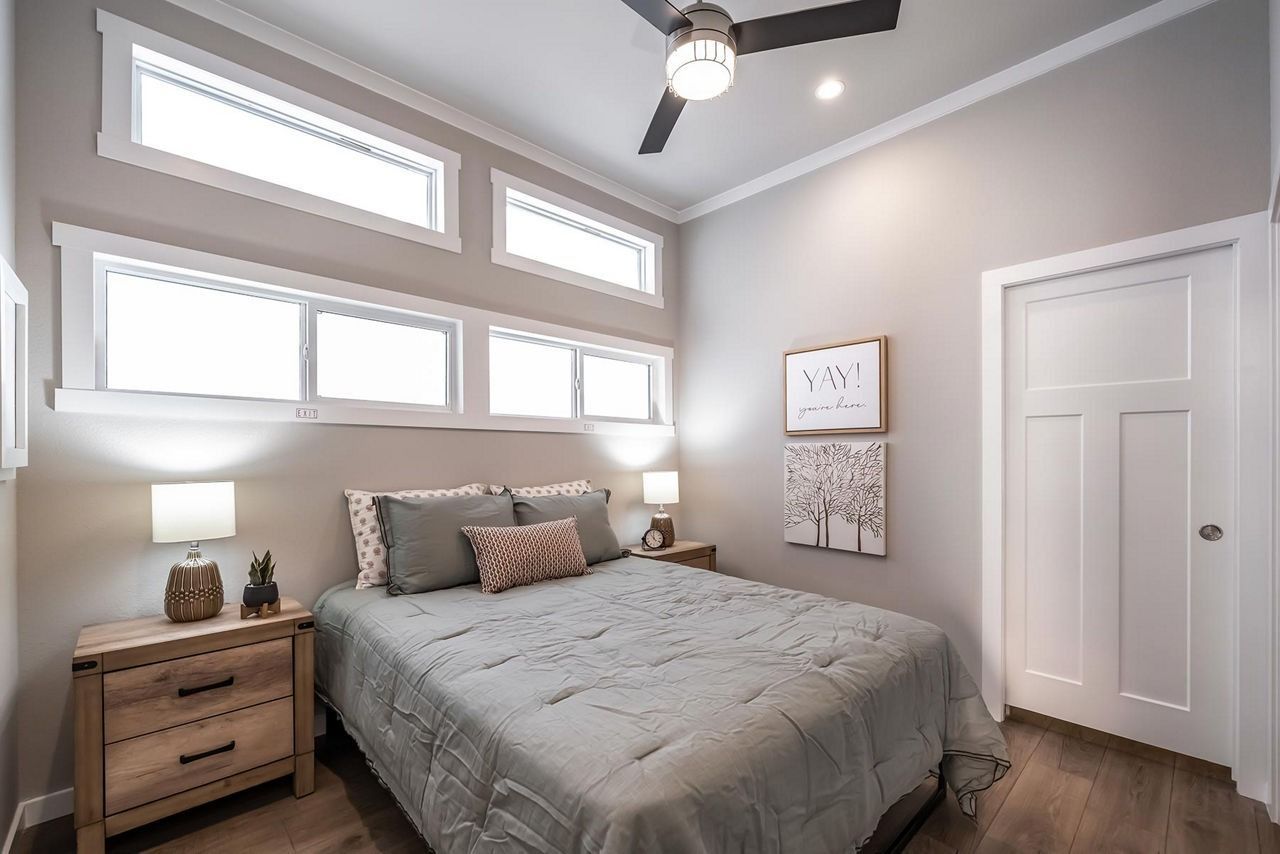
  • Bright modern bedroom with a gray bed, wood nightstands, high windows, and a ceiling fan

    Slide title

    Write your caption here
    Button
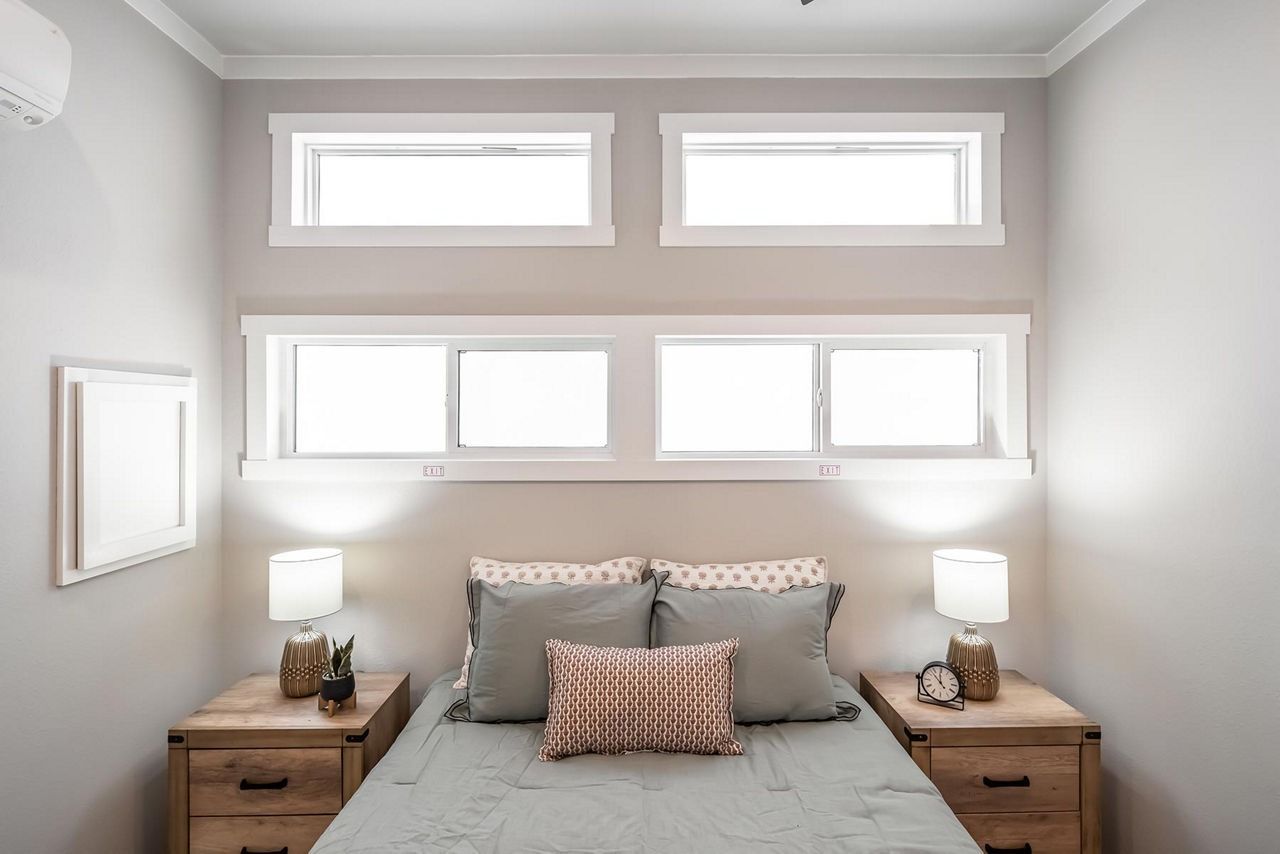
  • Bright bedroom with a bed, two bedside lamps, and windows above the headboard

    Slide title

    Write your caption here
    Button
  • Compact bathroom with glass shower, toilet, and vanity sink in a narrow, light-gray space

    Slide title

    Write your caption here
    Button
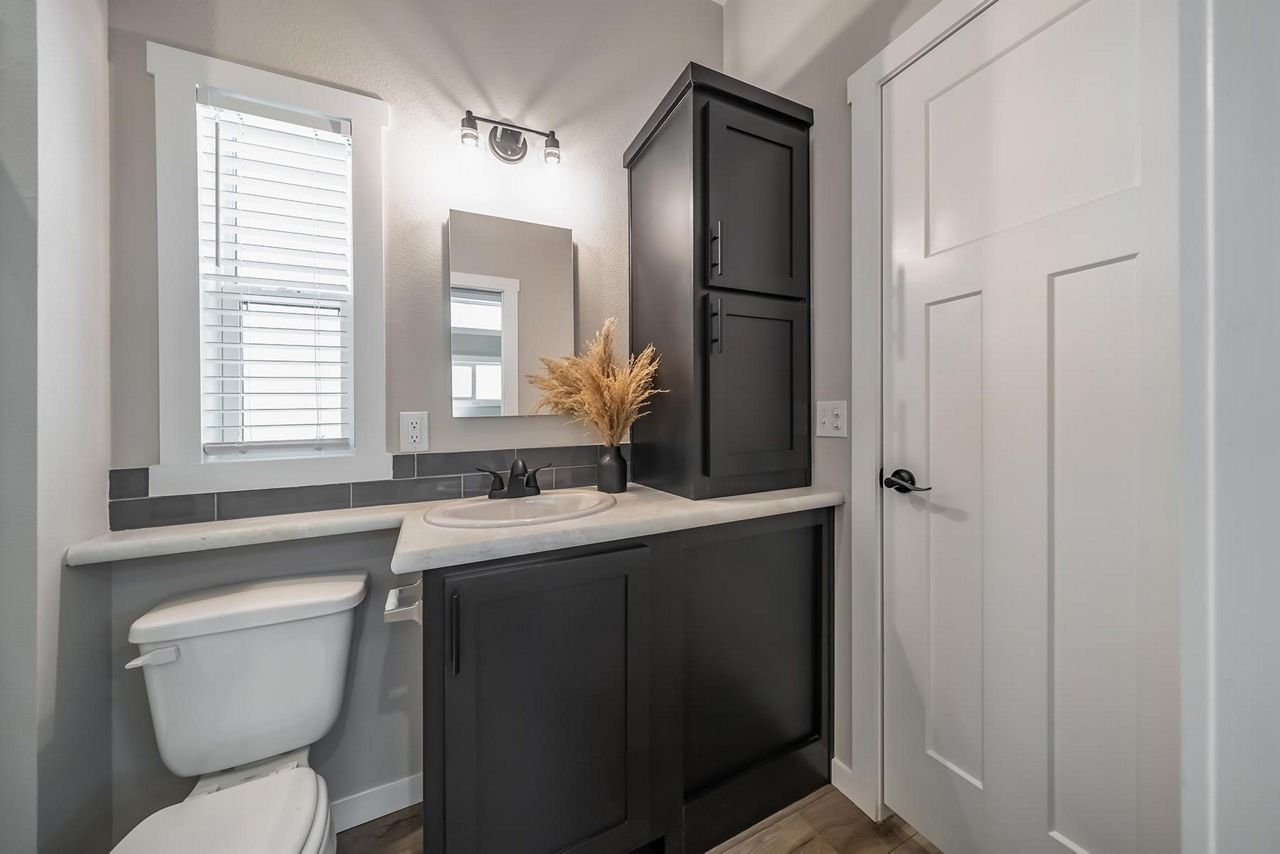
  • Modern bathroom vanity with dark cabinets, white countertop, mirror, window, and wall cabinet.

    Slide title

    Write your caption here
    Button
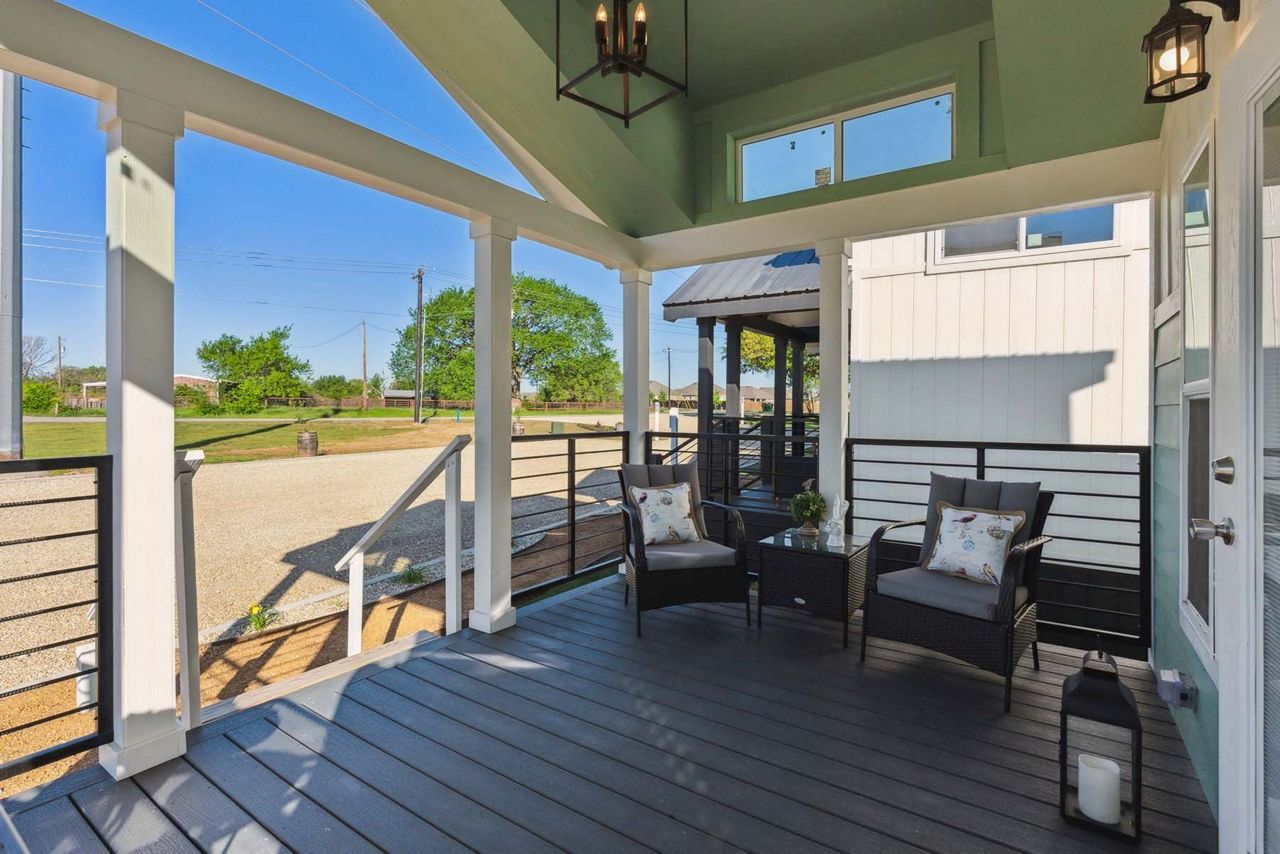
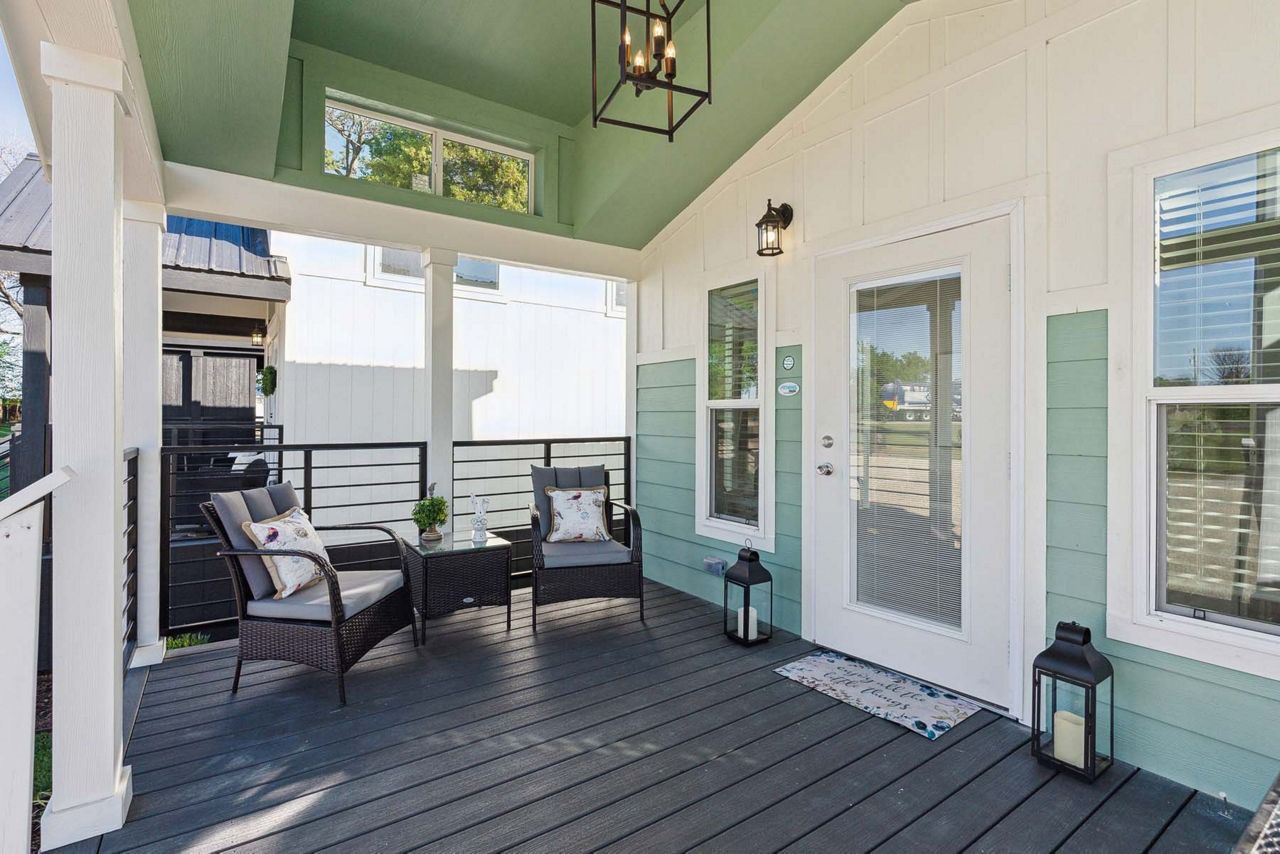
  • Covered porch with dark wicker chairs, lantern lights, and open views of a sunny yard and street.

    Slide title

    Write your caption here
    Button
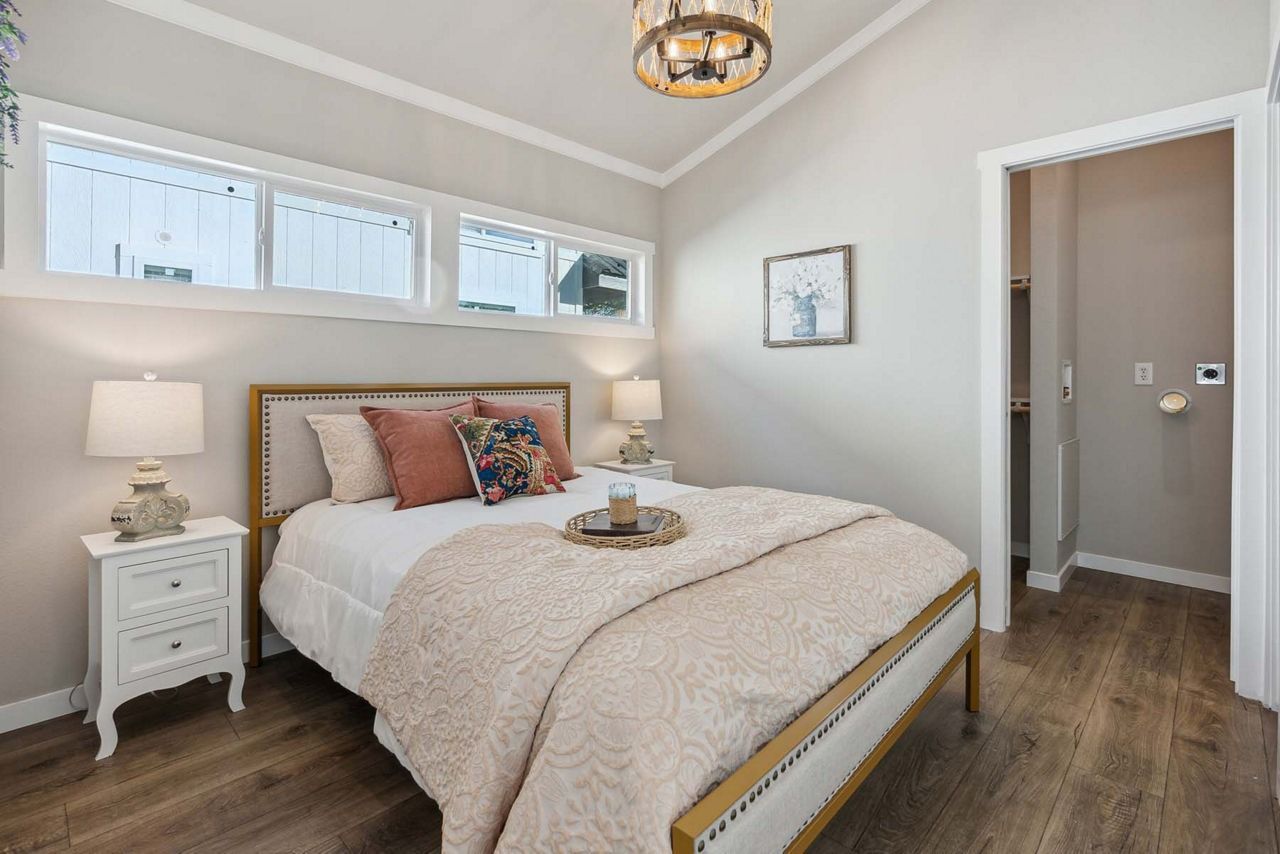
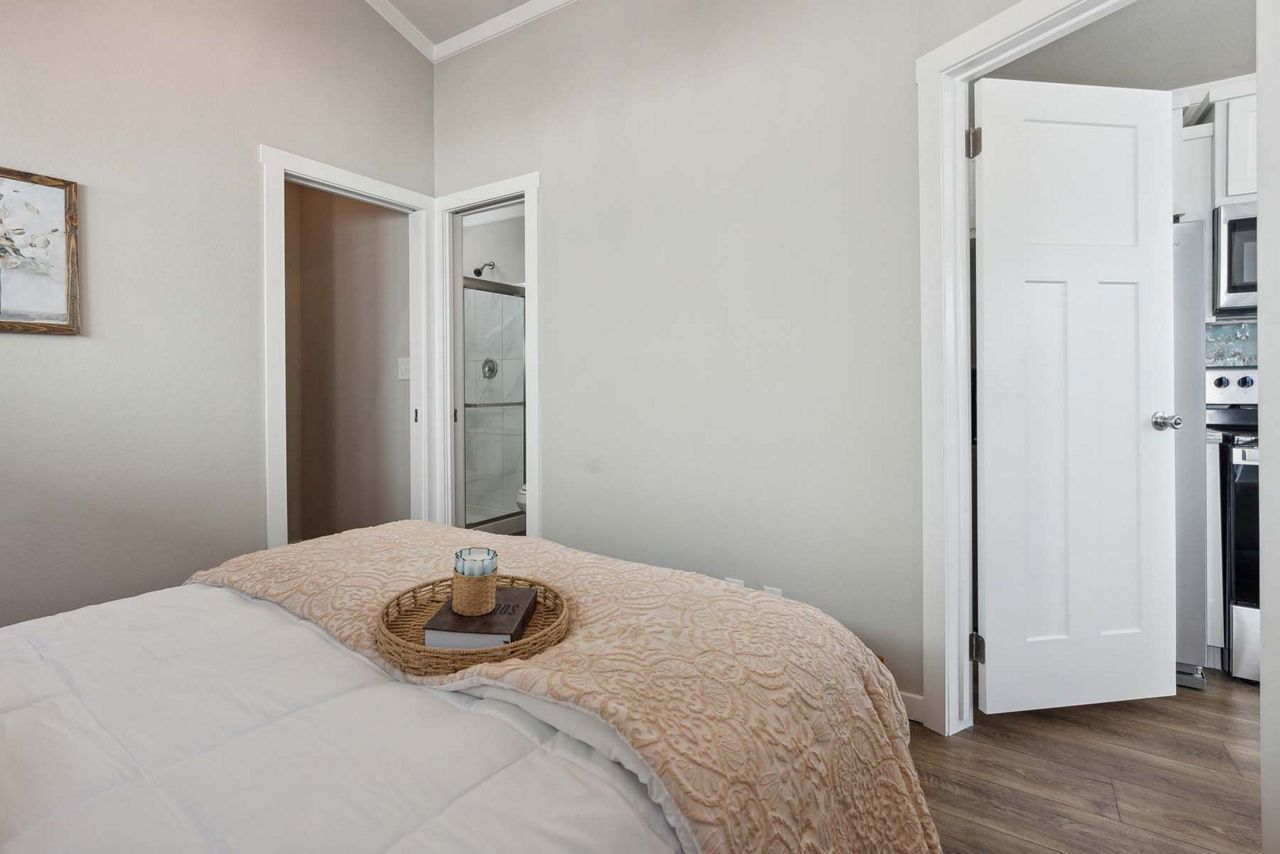
  • Neat bedroom with a made bed, light walls, and an open doorway to a bathroom and closet.

    Slide title

    Write your caption here
    Button
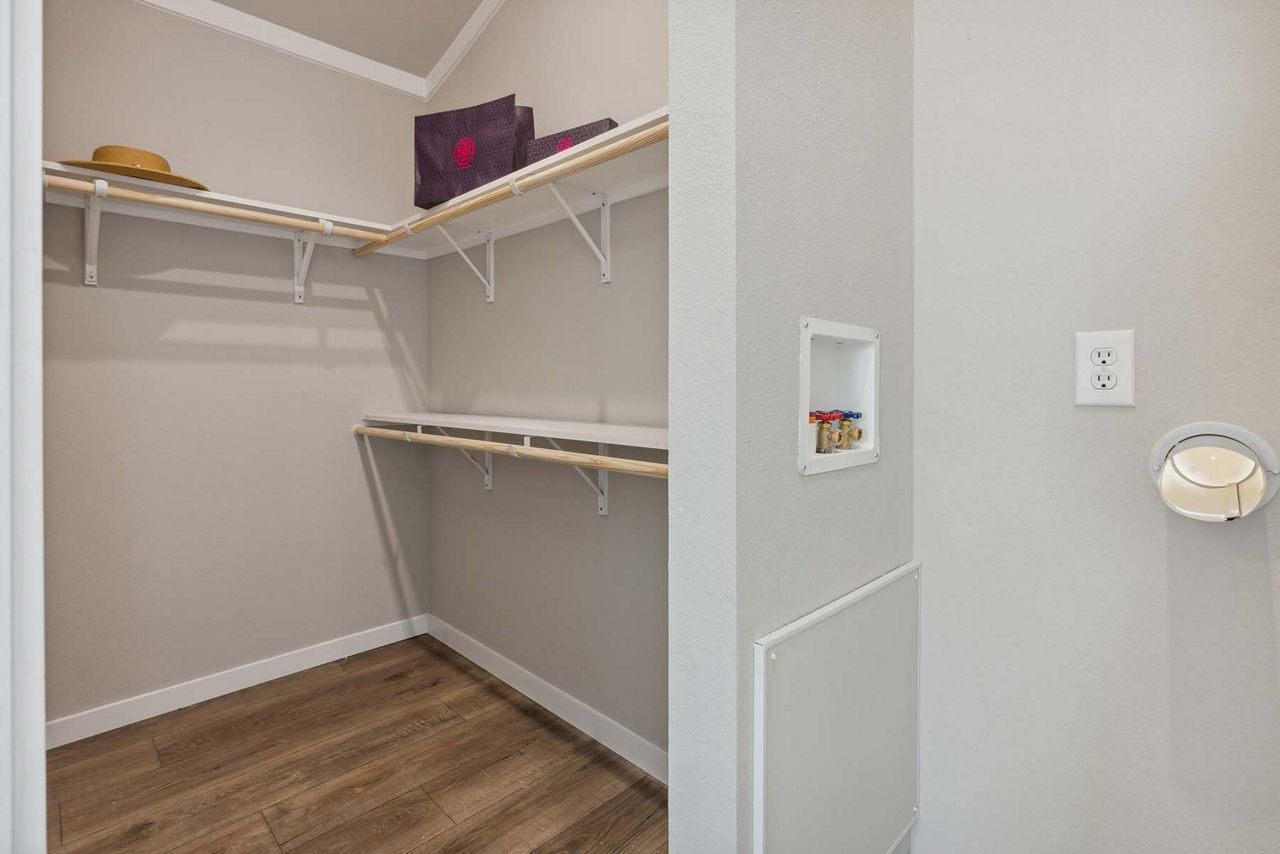
  • Walk-in closet with white shelves and wood flooring, viewed from an adjacent room with light switch and thermostat.

    Slide title

    Write your caption here
    Button
  • Covered porch with white chairs, dark floor, mint walls, and French doors under a green ceiling

    Slide title

    Write your caption here
    Button
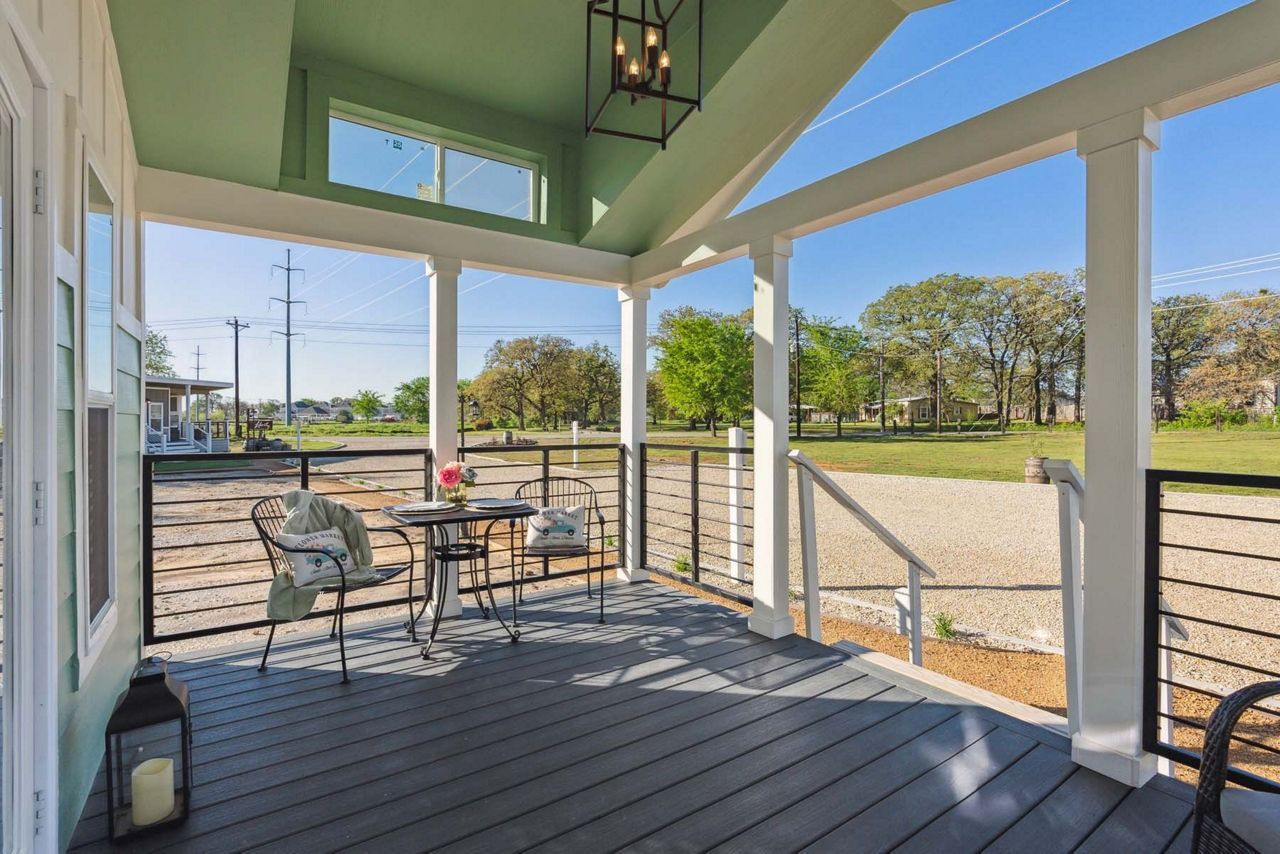
  • Covered porch with wicker chairs and a table overlooking a grassy yard and trees

    Slide title

    Write your caption here
    Button
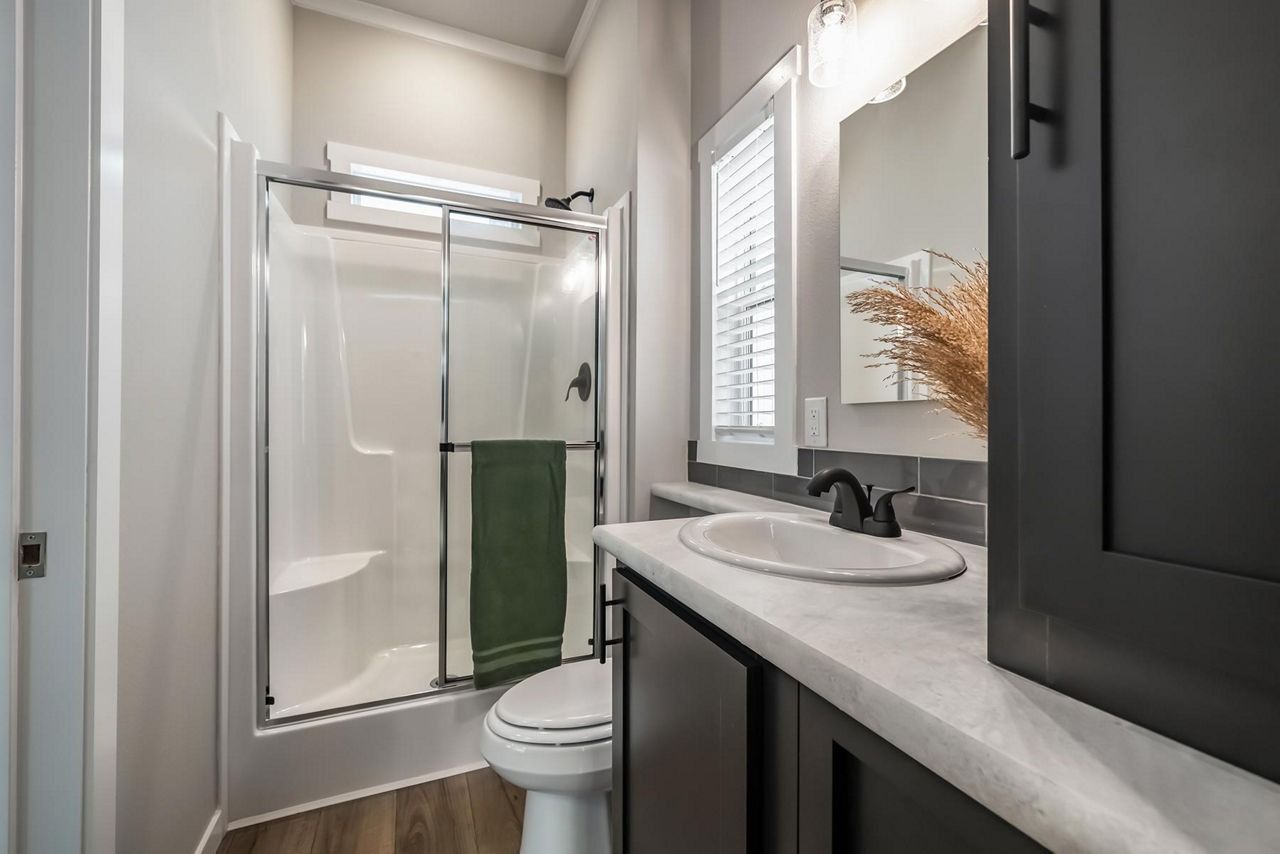
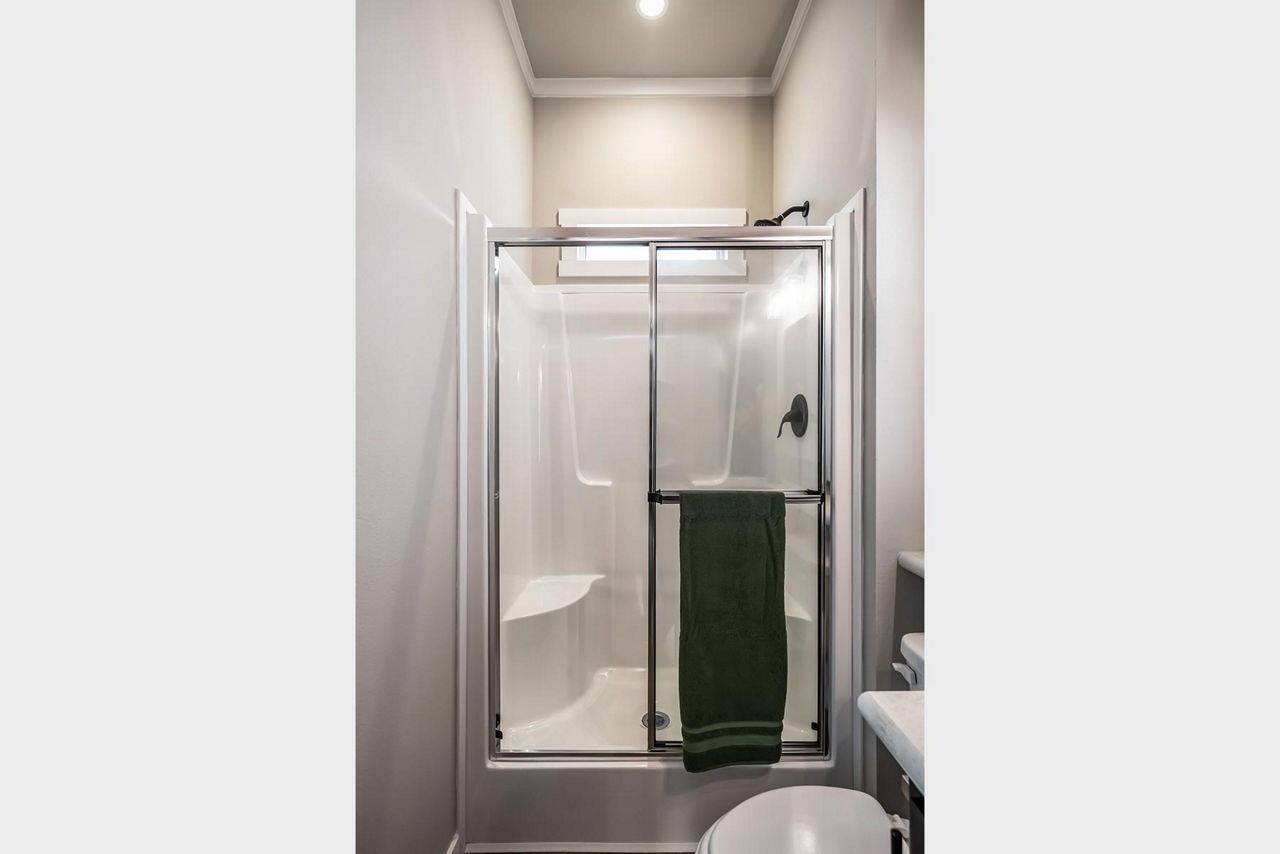
  • Small bathroom with a glass shower, white walls, and a green towel hanging on the door.

    Slide title

    Write your caption here
    Button
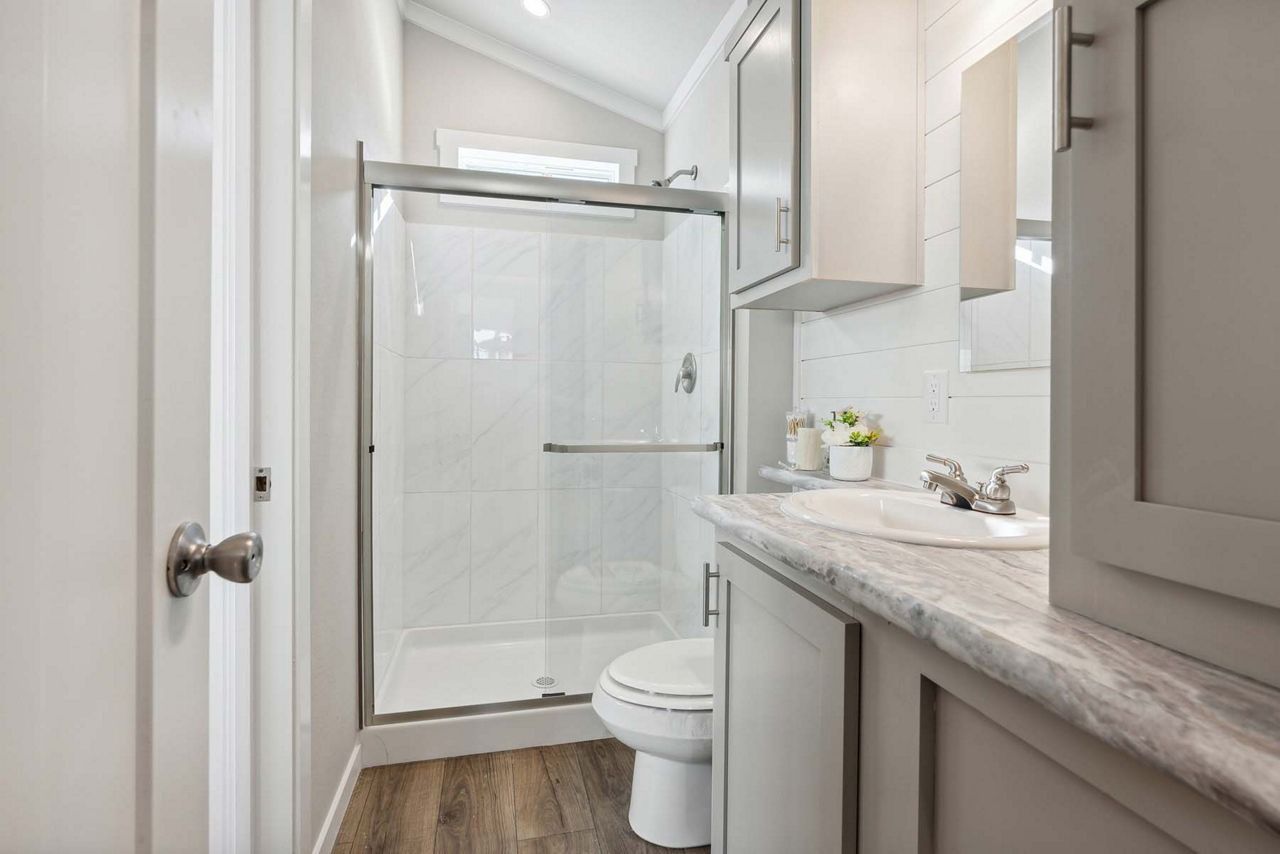
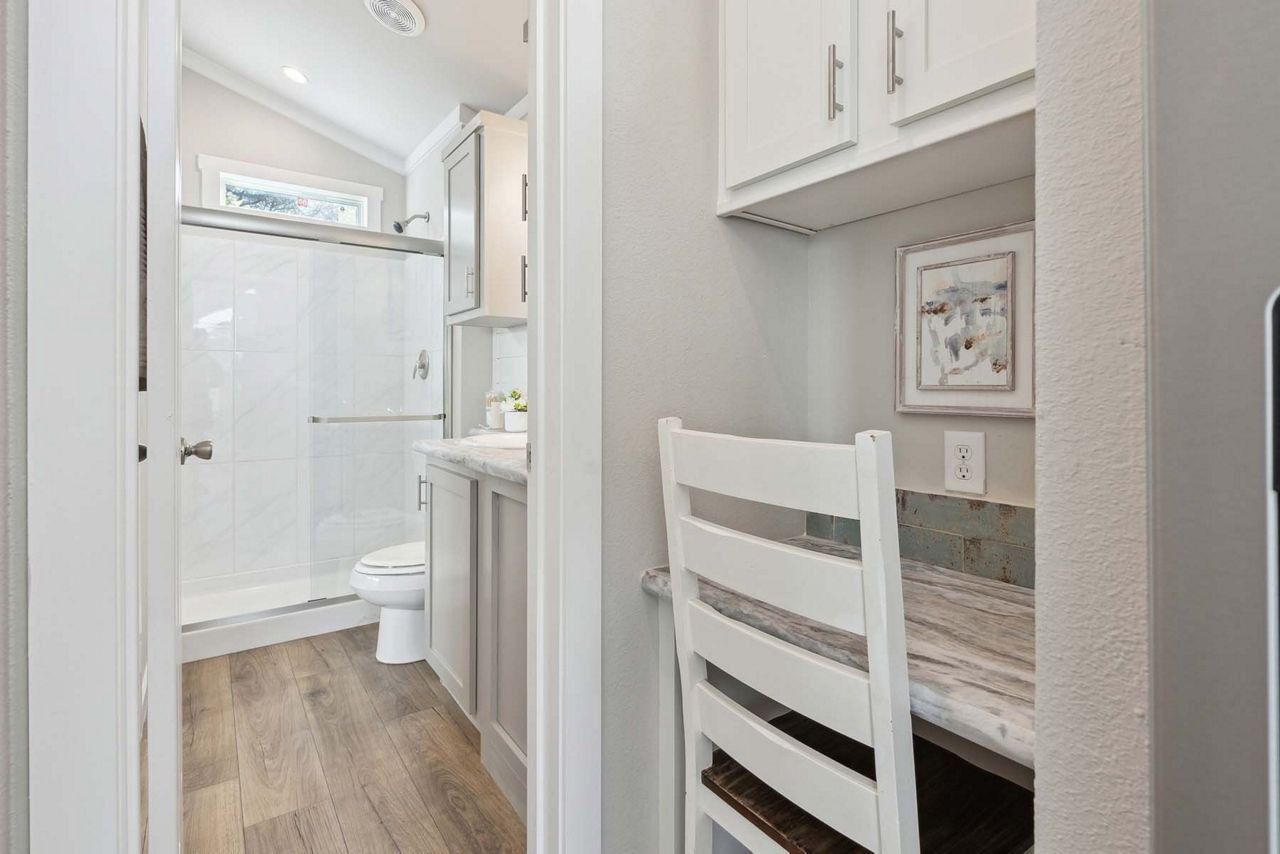
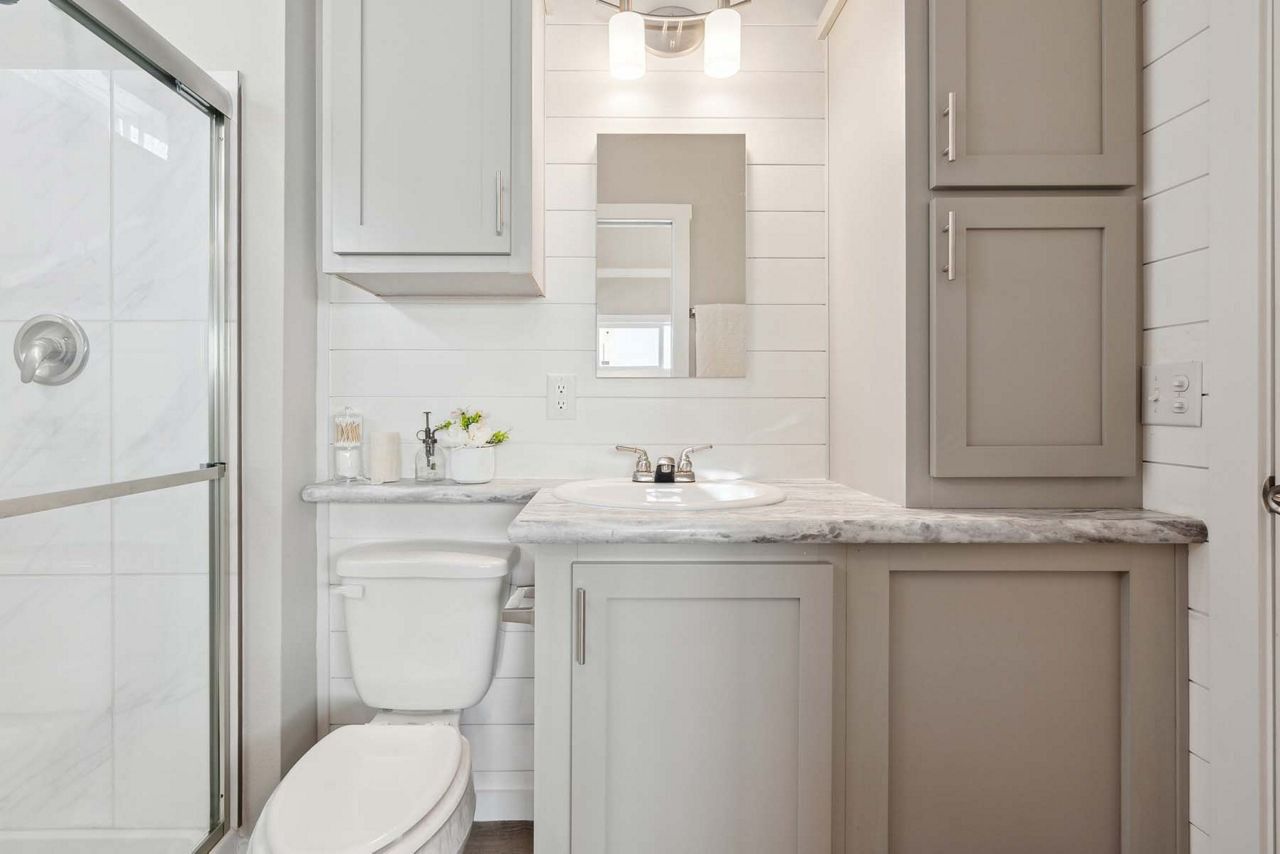
  • Bright narrow bathroom with white tile, glass shower, toilet, and marble vanity.

    Slide title

    Write your caption here
    Button
  • Narrow bathroom with white vanity, chair, shower, and light wood flooring.

    Slide title

    Write your caption here
    Button
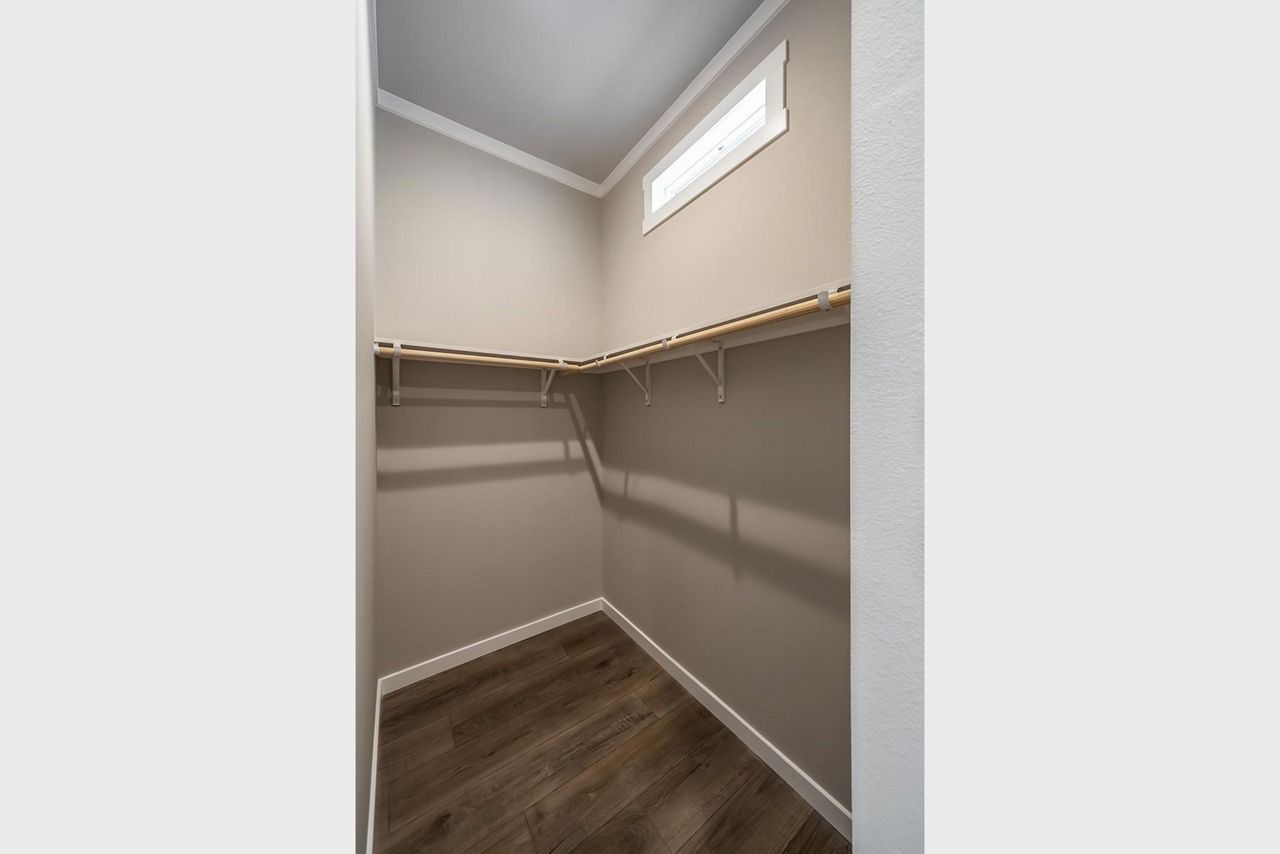
  • Empty walk-in closet with beige walls, white shelves, and dark wood flooring

    Slide title

    Write your caption here
    Button
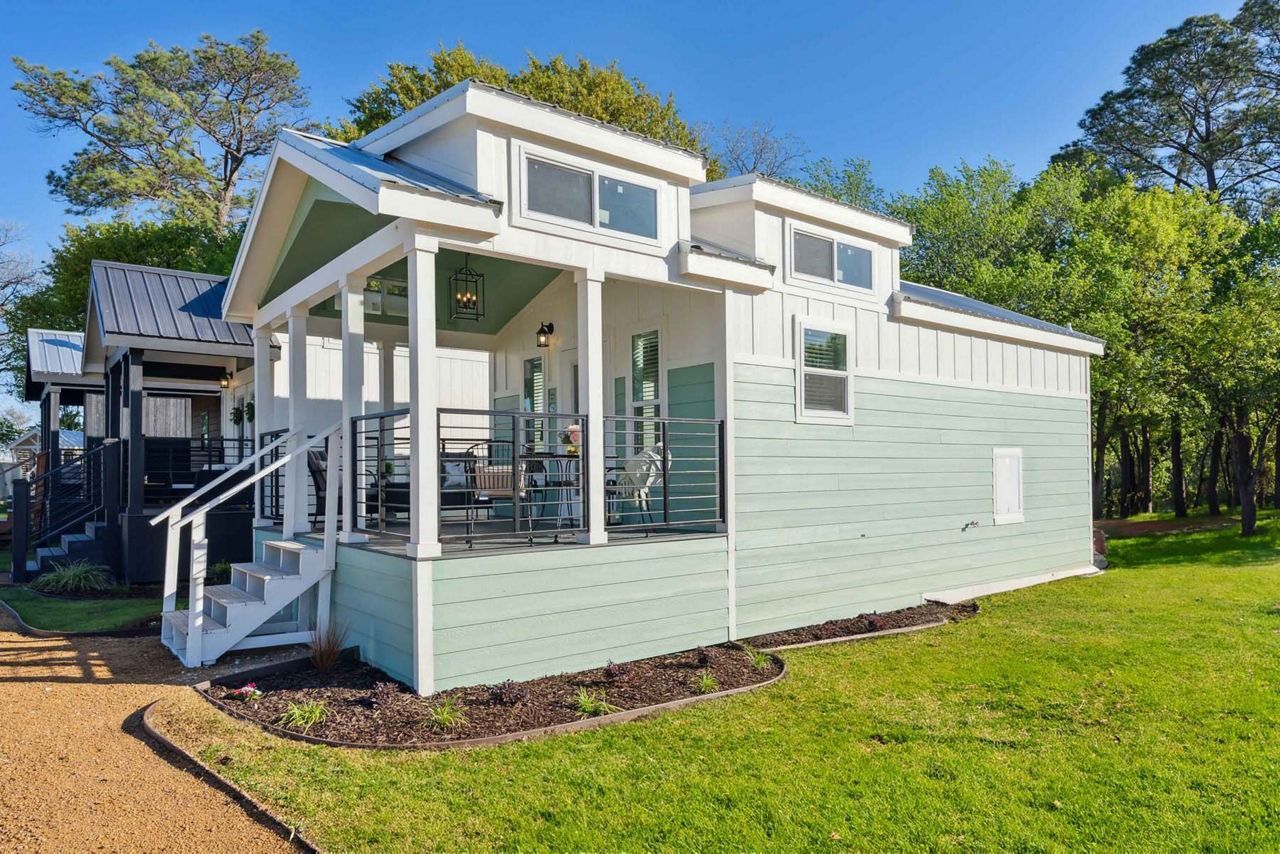
  • Mint-green tiny house with covered porch and stairs in a grassy yard among trees

    Slide title

    Write your caption here
    Button
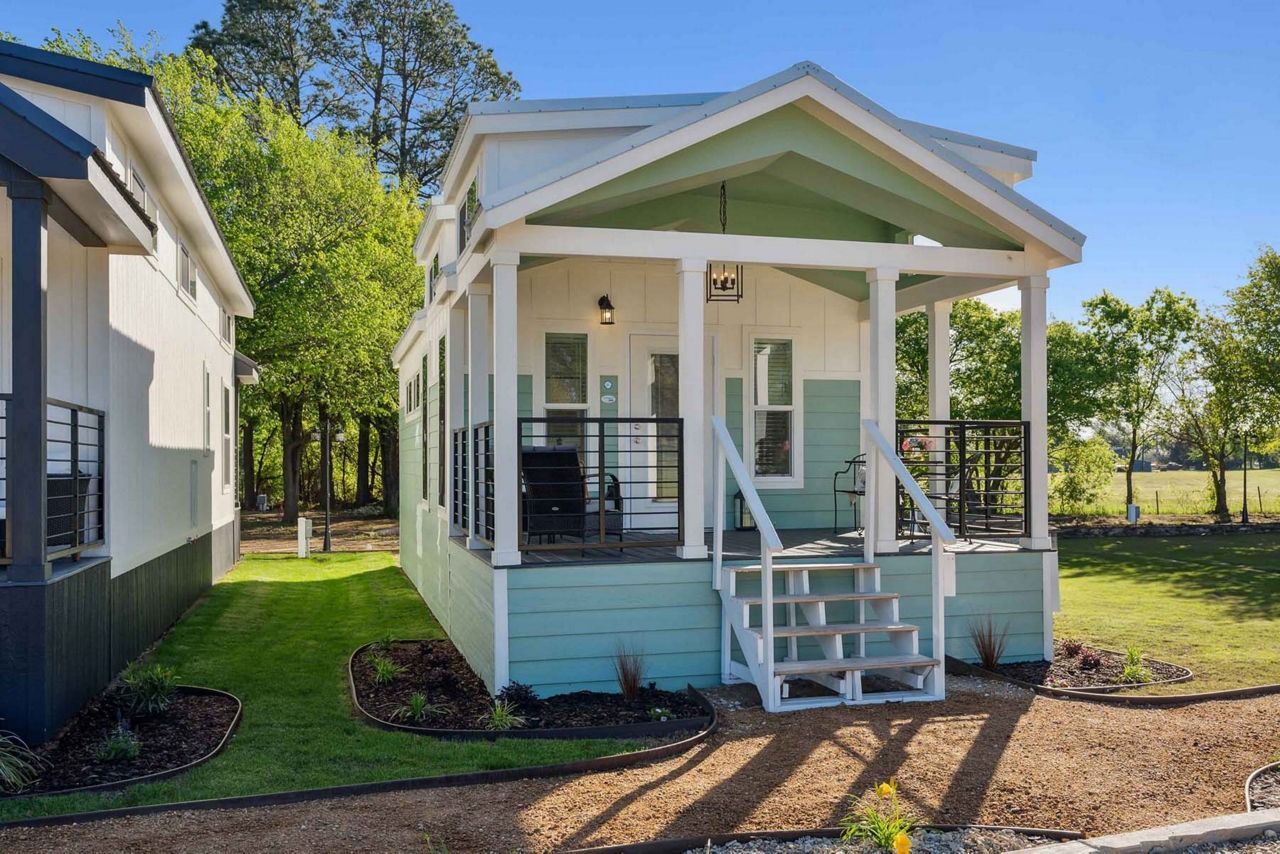
  • Small white and mint house with front porch and steps under a sunny blue sky

    Slide title

    Write your caption here
    Button
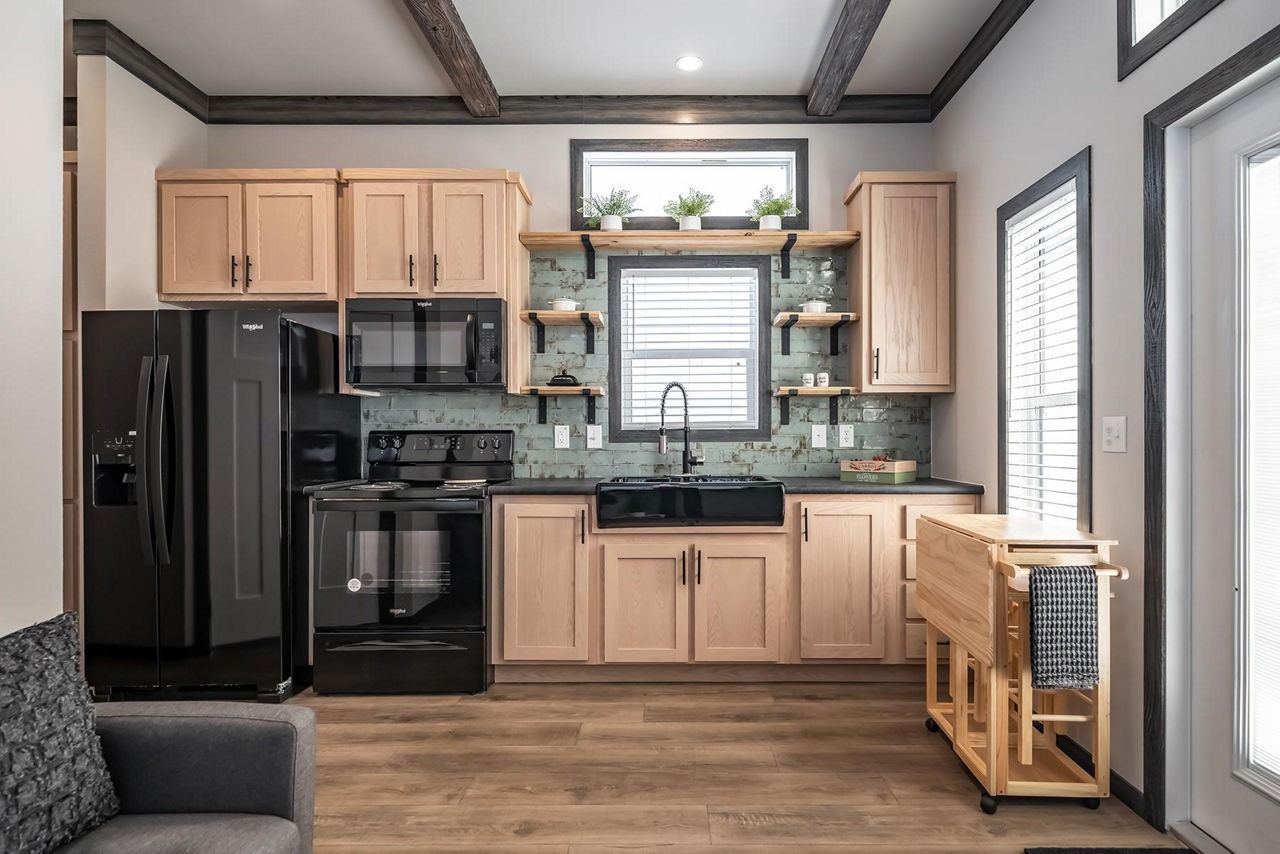
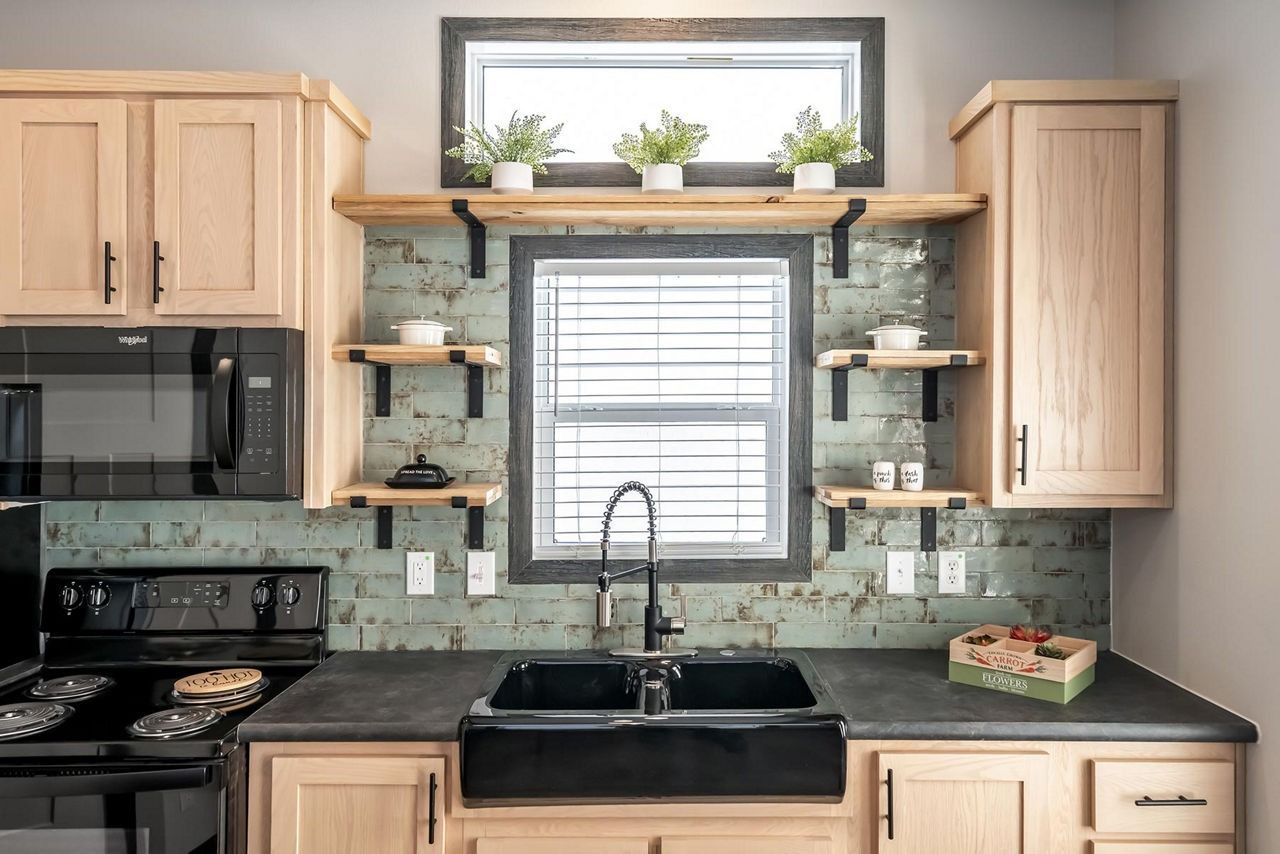
  • Small modern kitchen with light wood cabinets, black appliances, and a window over the sink

    Slide title

    Write your caption here
    Button
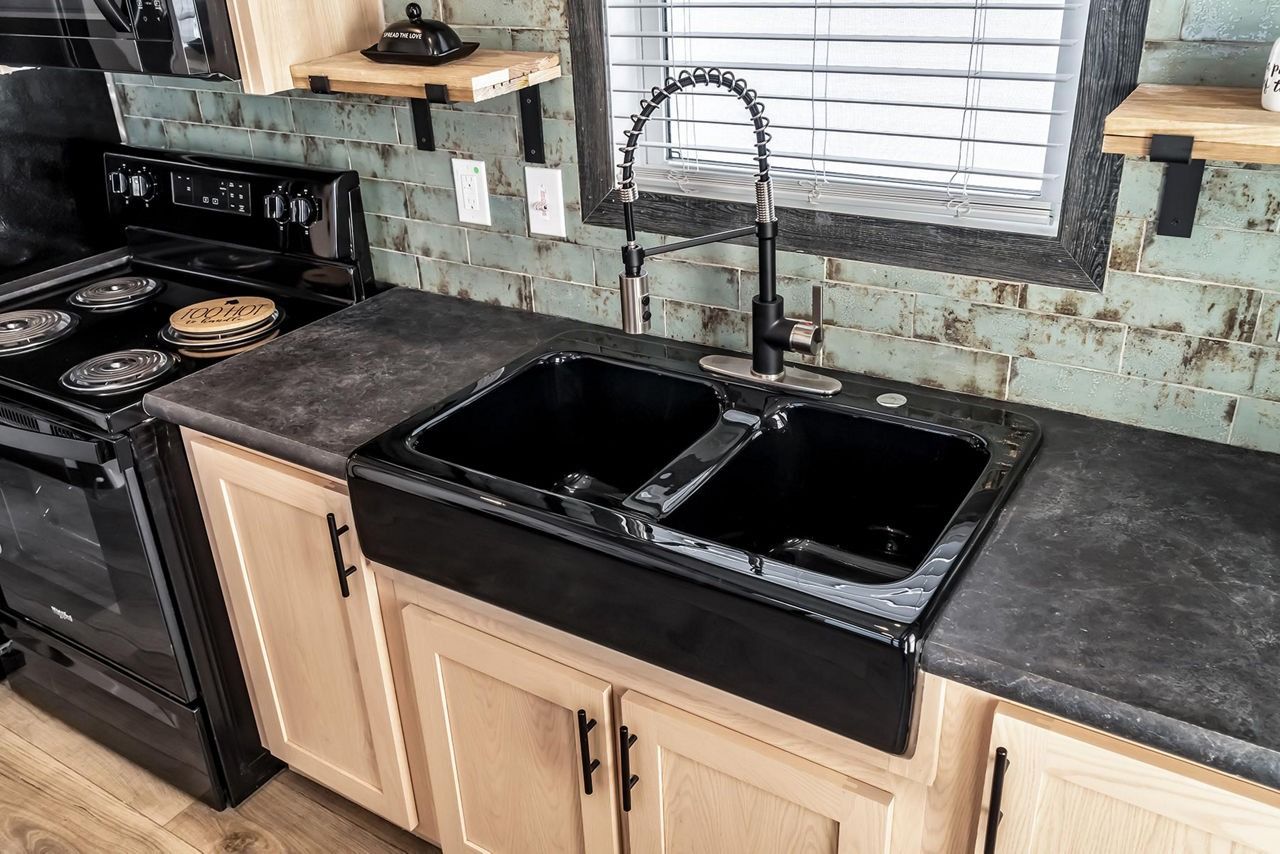
  • Kitchen sink and black countertop beside a stove, with a window above the faucet.

    Slide title

    Write your caption here
    Button
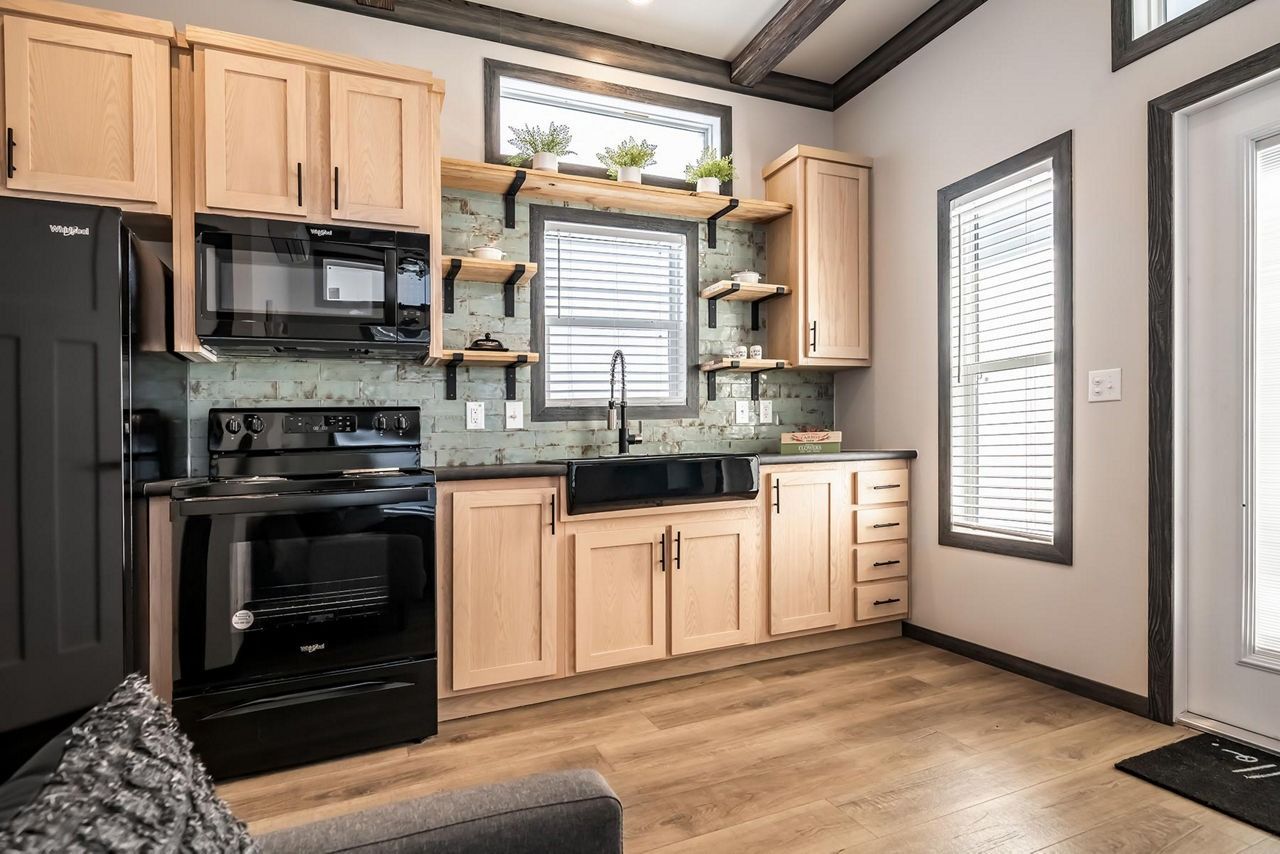
  • Modern kitchen with black appliances, light wood cabinets, and a window over the sink

    Slide title

    Write your caption here
    Button
  • Modern kitchen with black appliances, light wood cabinets, and a window above the sink

    Slide title

    Write your caption here
    Button
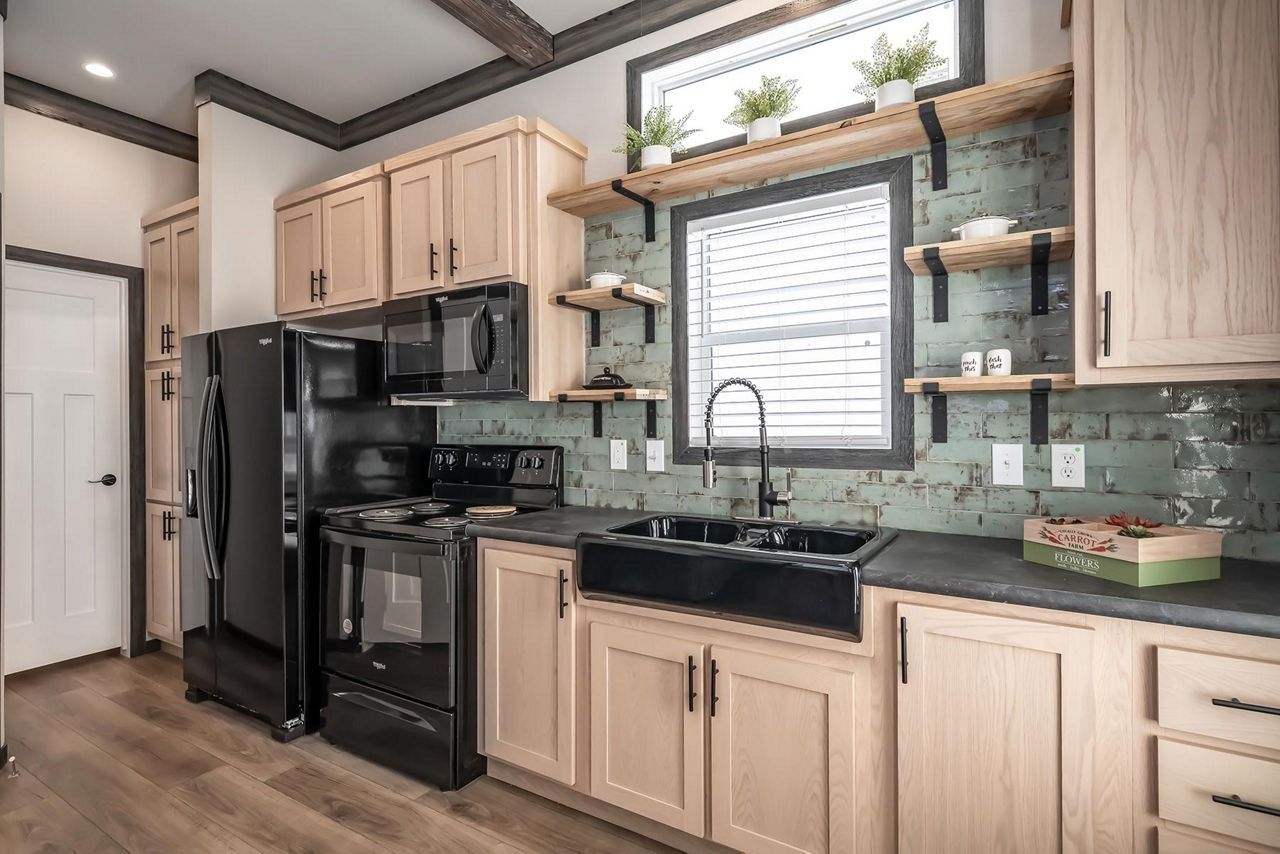
  • Bright kitchen with black countertops, light wood cabinets, window shelves, and potted plants above the sink

    Slide title

    Write your caption here
    Button
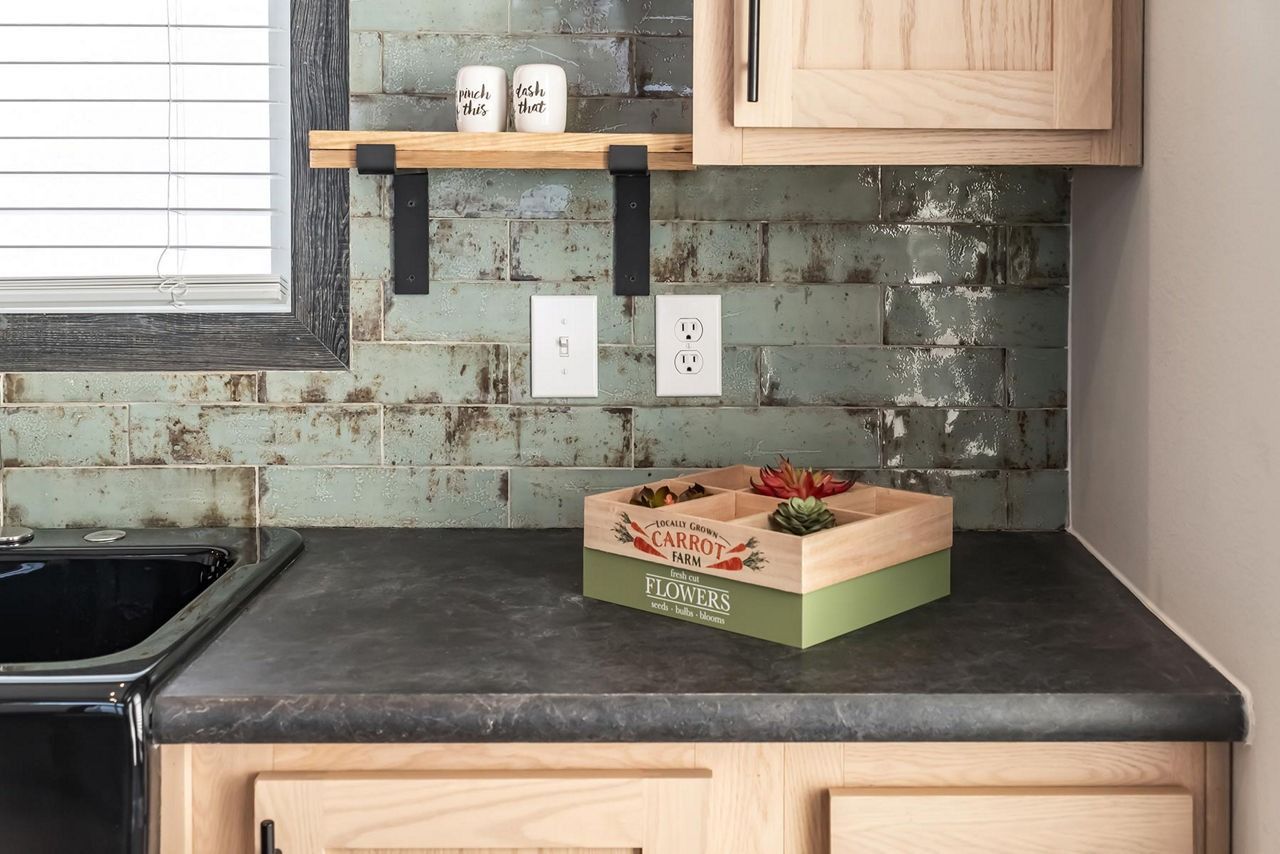
  • Kitchen counter with black countertop, tiled backsplash, outlet, and a small box of strawberries.

    Slide title

    Write your caption here
    Button
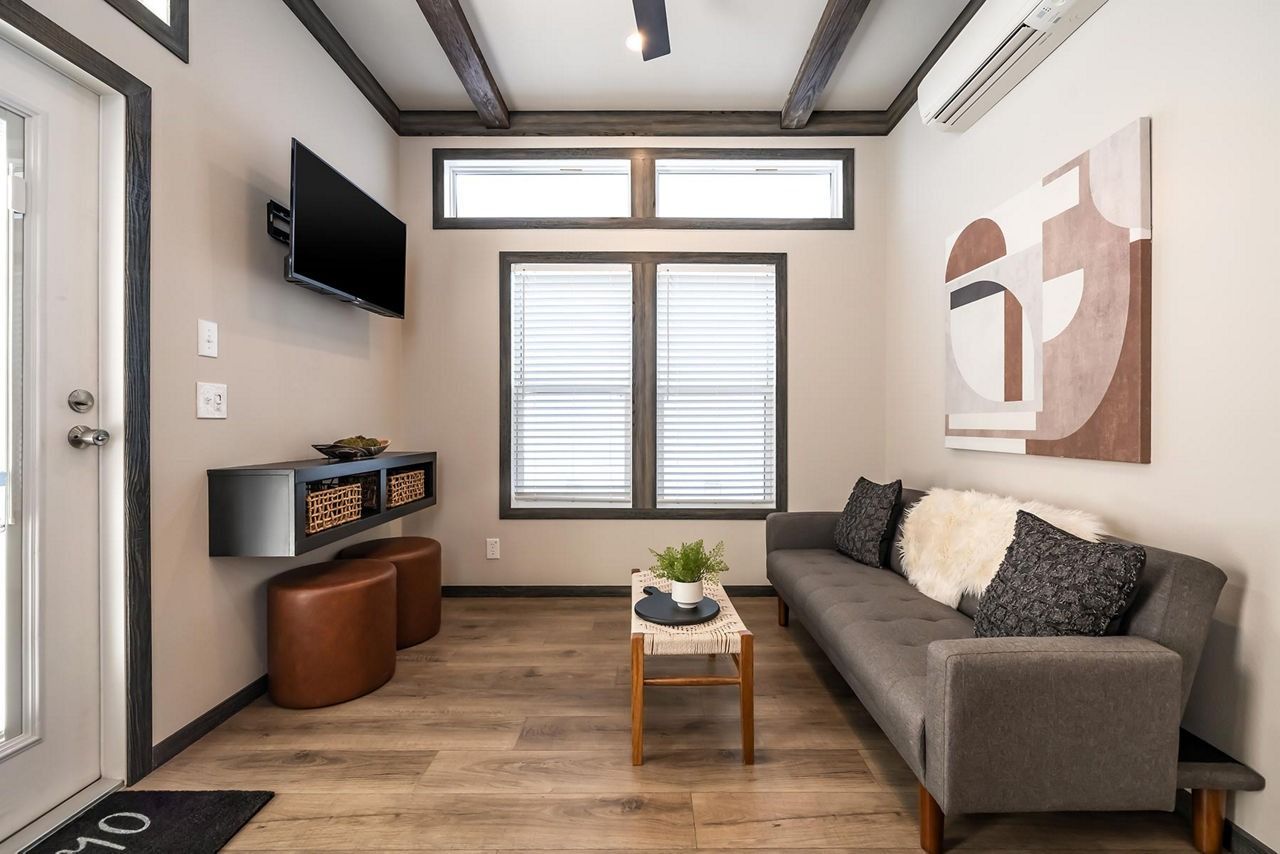
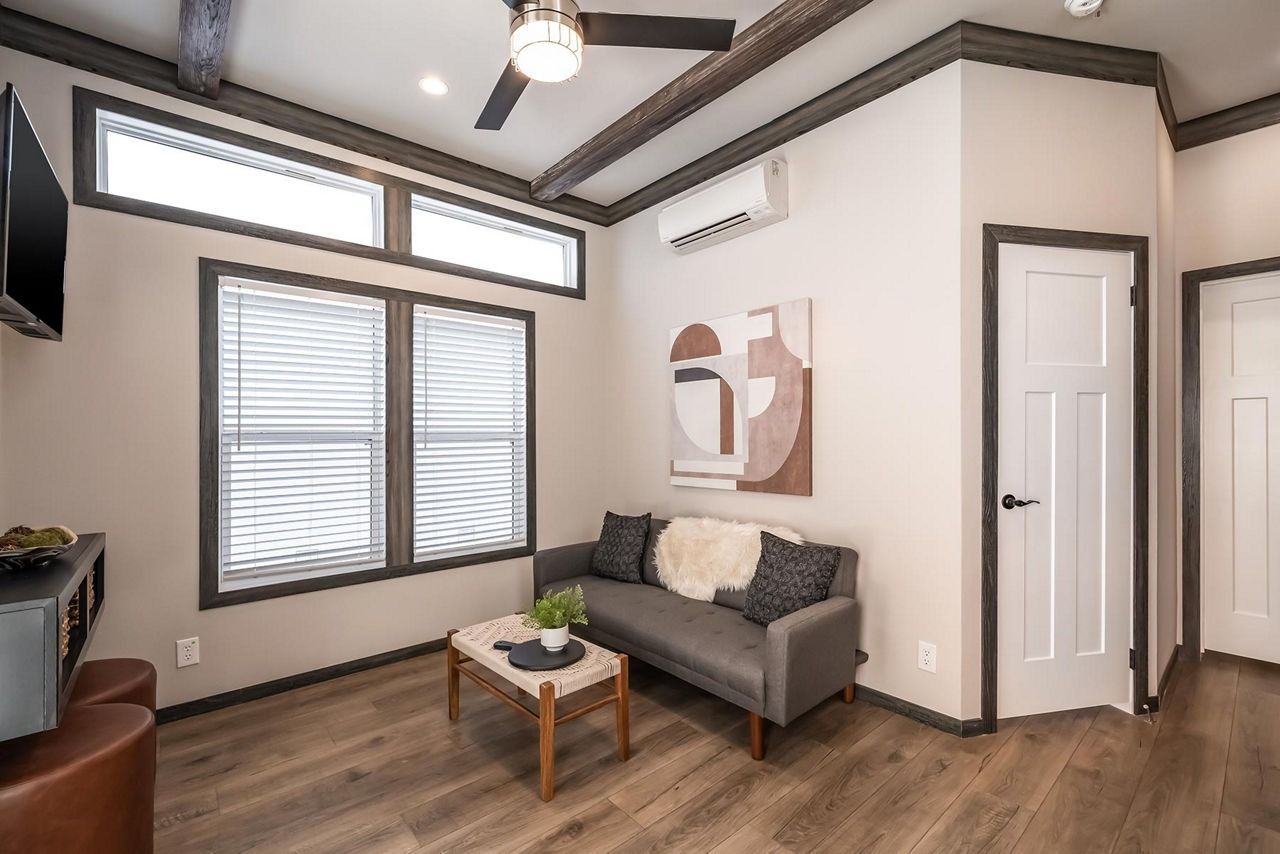
  • Modern living room with gray sofa, wall TV, window blinds, and small coffee table under abstract art.

    Slide title

    Write your caption here
    Button
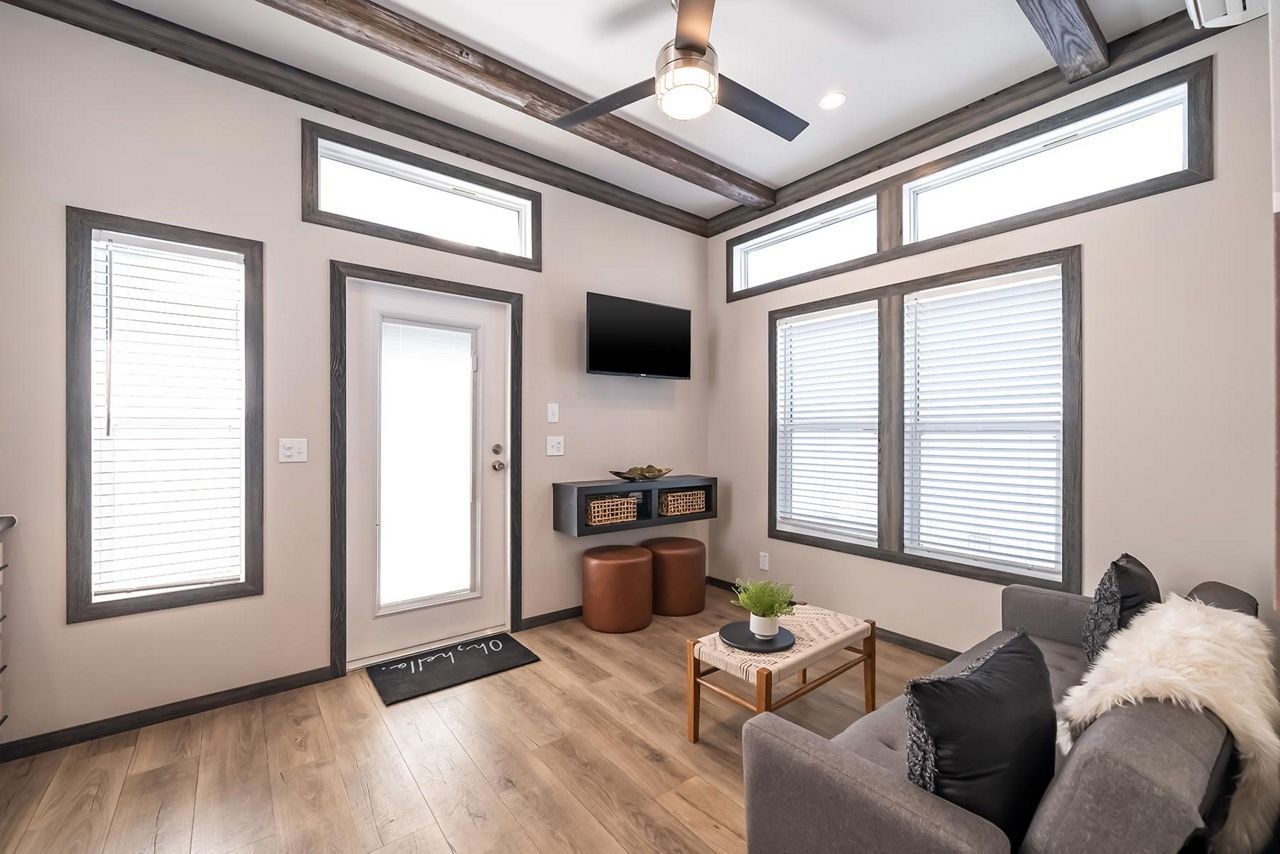
  • Bright living room with high windows, TV, ceiling fan, sofa, and wood floors

    Slide title

    Write your caption here
    Button
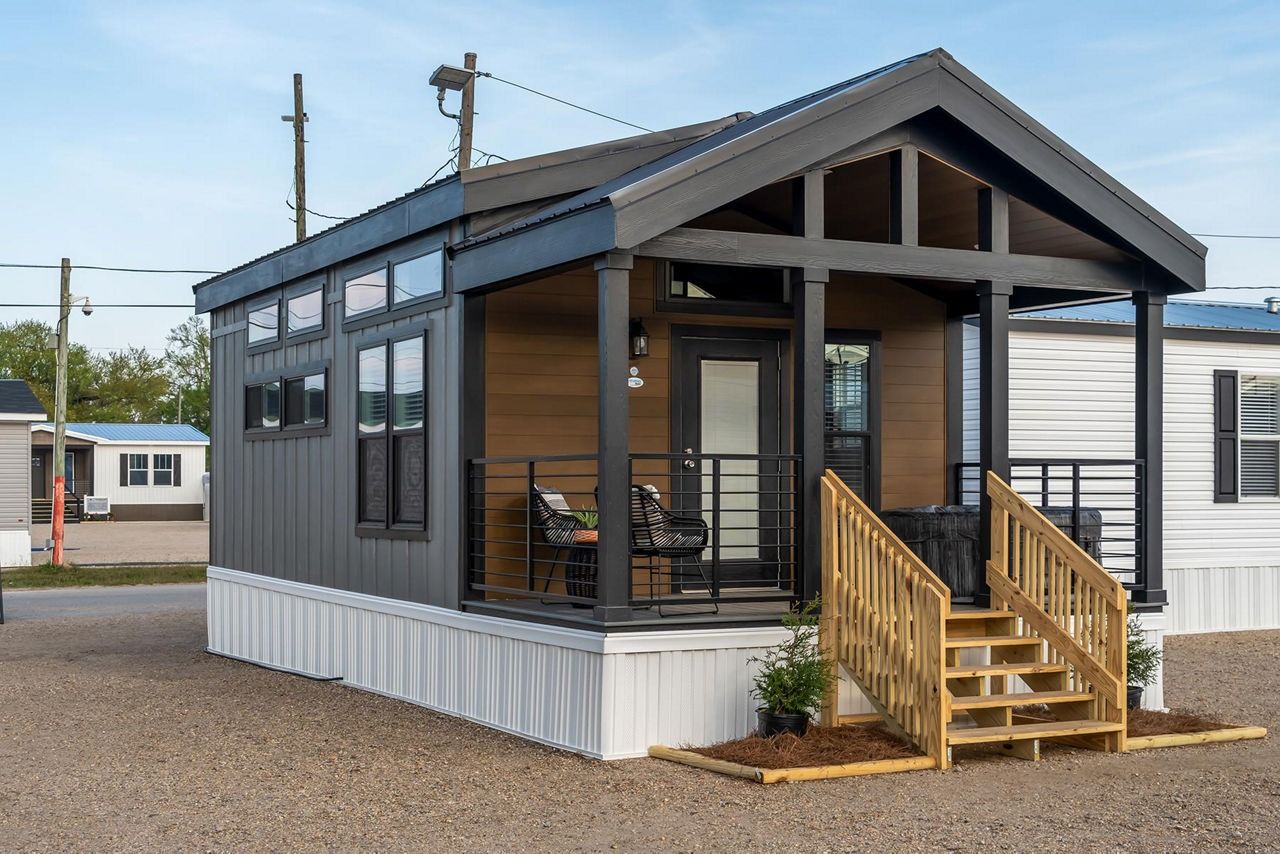
  • Small gray and white tiny house with porch steps and wooden railings on a gravel lot

    Slide title

    Write your caption here
    Button
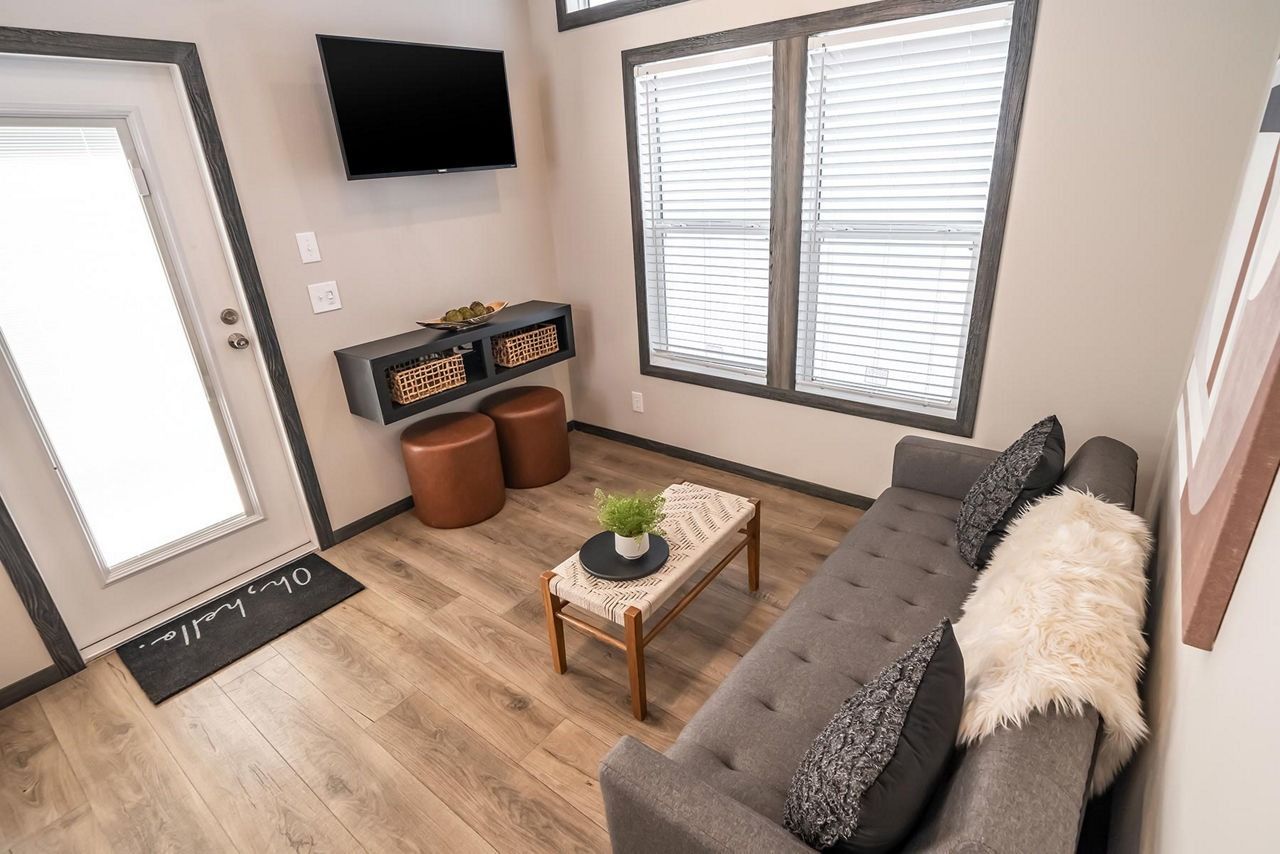
  • Small living room with gray sofa, coffee table, wall-mounted TV, window, and front door.

    Slide title

    Write your caption here
    Button
  • Bright modern living room with gray sofa, wood floors, large windows, and white walls with dark trim

    Slide title

    Write your caption here
    Button
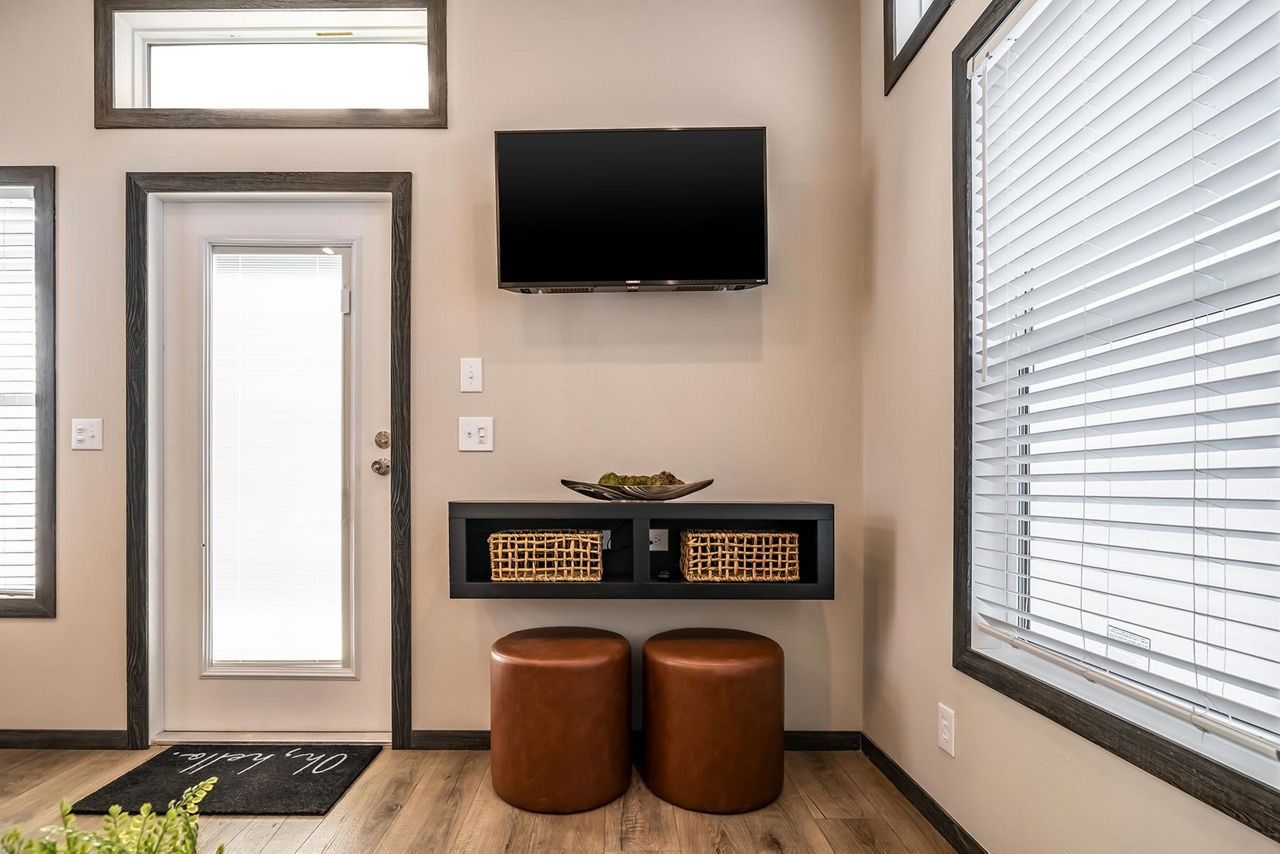
  • Small entryway with a wall-mounted TV, narrow console, two brown stools, and a glass front door.

    Slide title

    Write your caption here
    Button
  • Small white bathroom with vanity, toilet, and mirror beside a shower stall.

    Slide title

    Write your caption here
    Button
Floor Plan
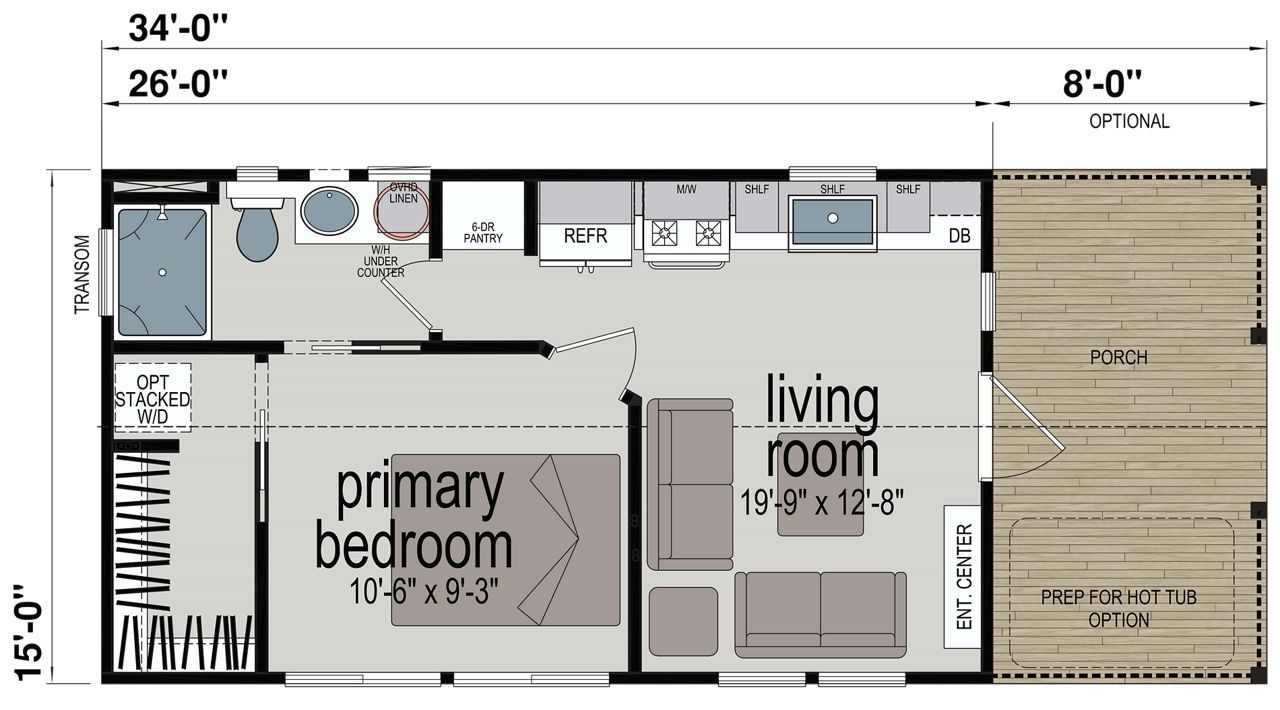
  • Floor plan of a studio apartment with kitchen, living room, bedroom, bathroom, and balcony.

    Slide title

    Write your caption here
    Button
Get in Touch with Shady Oaks Tiny Homes

Fill out the contact form below and we will reach back out to you as soon as possible.

Contact Us

Frequently Asked Questions

If you don't see the answers you need, feel free to reach out to us for assistance.

  • Why is Shady Oaks Tiny Homes so popular?

    Located in the tranquil settings of the Granbury, TX, Shady Oaks Tiny Homes offer a unique combination of modern, sustainable living with the charm of tiny homes. Our community is designed specifically for adults, providing an oasis of peace and harmony amidst the hustle and bustle of everyday life. Our tiny homes appeal to those looking to downsize and adopt a lifestyle of freedom and minimal maintenance. At Shady Oaks, we handle all landscaping and yard care, so you can spend your time traveling, relaxing, and making the most of your tiny home. The rising popularity of tiny homes has made us a preferred choice for those seeking an alternative to traditional living. Experience the benefits of tiny home living and join a community that values sustainability and convenience. We believe that those who choose to live in tiny homes find a deeper connection to their environment and their neighbors. Ready to explore? Contact us today to find your perfect tiny home in Granbury, TX.

  • Where can I find the best tiny homes in Granbury, TX?

    If you're searching for the finest tiny homes in Granbury, TX, look no further than Shady Oaks Tiny Homes. Our community offers a diverse selection of tiny homes designed to fit your personal style, providing you with the comfort and freedom you've been dreaming of. Our picturesque location and focus on sustainability make us a standout choice. Interested in learning more? Reach out to us to schedule a tour and experience our community firsthand.

  • What are the benefits of living in a tiny home community?

    Living in a tiny home community presents numerous benefits, including lower living costs, simplified maintenance, and a strong sense of community. At Shady Oaks Tiny Homes, we offer maintenance-free living by taking care of all landscaping and yard upkeep. This allows residents to enjoy their life without worrying about routine chores. By joining our community, you'll also gain access to like-minded neighbors who share your values of simplicity and sustainability. Want to see how a tiny home lifestyle can benefit you? Contact us for more information today.

  • How do I choose the right tiny home for my lifestyle?

    Choosing the right tiny home begins with assessing your lifestyle needs and preferences. Consider factors such as space requirements, design taste, and desired features. At Shady Oaks Tiny Homes, we offer a range of options to suit varied tastes and requirements. Our team can guide you through the decision-making process, ensuring you select a home that fits your lifestyle perfectly. Ready to find your dream home? Get in touch with us for personalized assistance in choosing your ideal tiny home in Granbury, TX.

  • What is the lease process for a site in Shady Oaks Tiny Homes?

    At Shady Oaks Tiny Homes, our leasing process is streamlined and straightforward. Once you've chosen your tiny home, we work with you to lease a site in our beautiful community. We provide clear guidance and support throughout the leasing process to ensure a smooth and hassle-free experience. Ready to take the next step? Contact us today to learn more about our leasing process and availability.

  • How can I become part of the Shady Oaks Tiny Homes community?

    Becoming part of the Shady Oaks Tiny Homes community is simple. Start by selecting the tiny home that matches your style and preferences. Once you've made your choice, our team will assist you with the selection of a site and guide you through the leasing and move-in process. Join our community of individuals committed to sustainable and maintenance-free living. Reach out to us to begin your journey to joining the Shady Oaks family today.

APS-522a